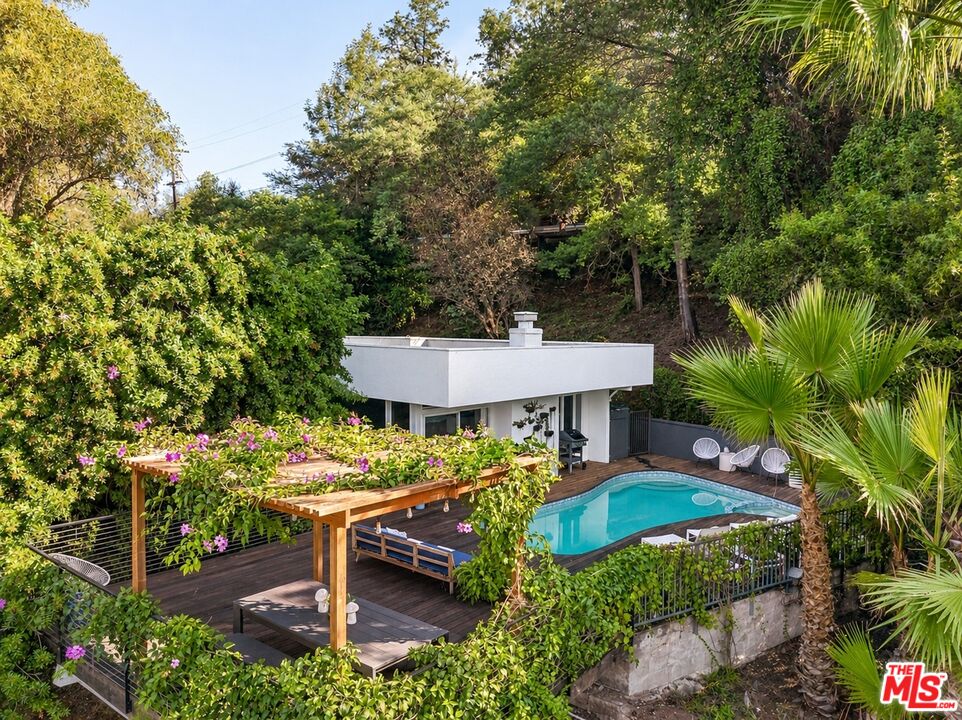
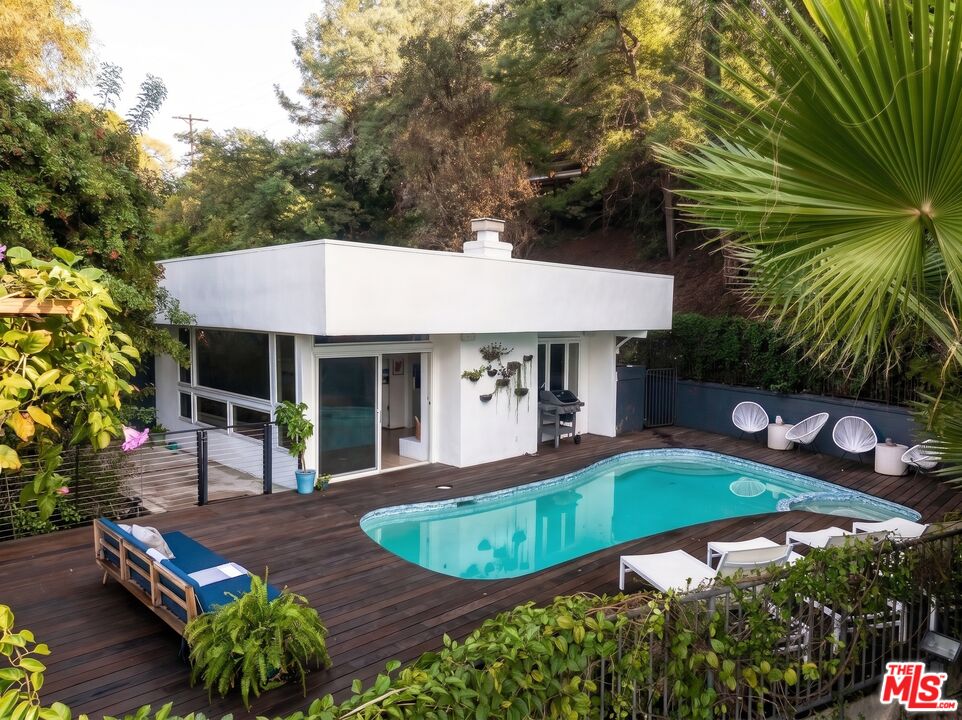
Backyard pool and deck at a modern flat-roof home, surrounded by dense greenery.
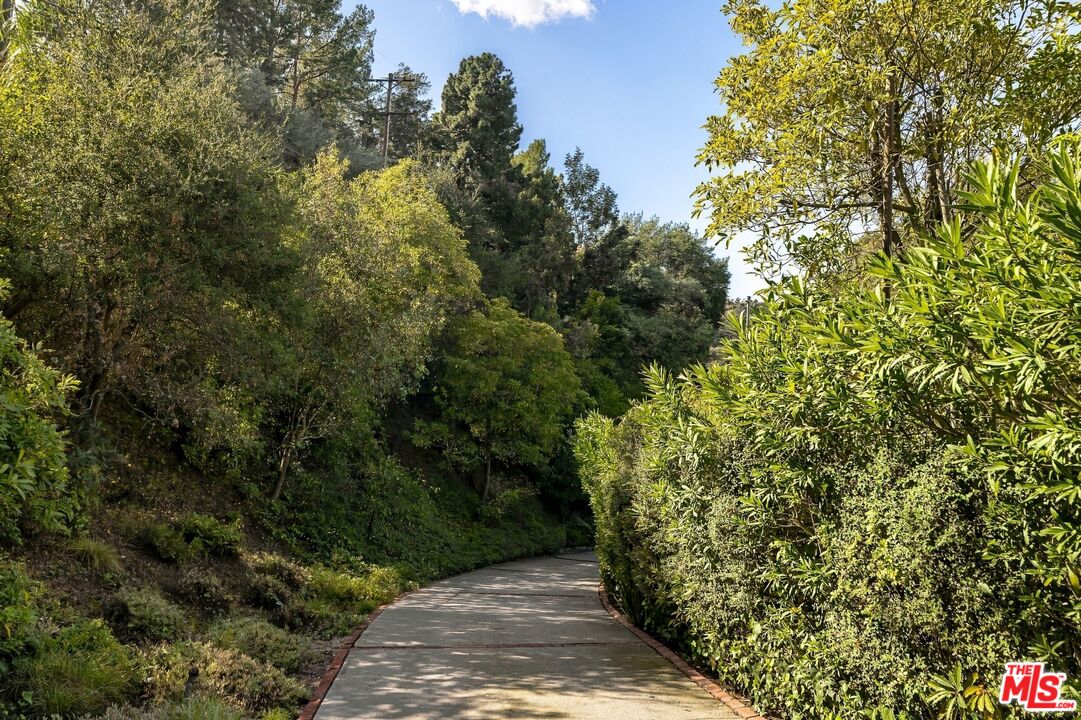
Curving concrete driveway bordered by dense mature greenery.
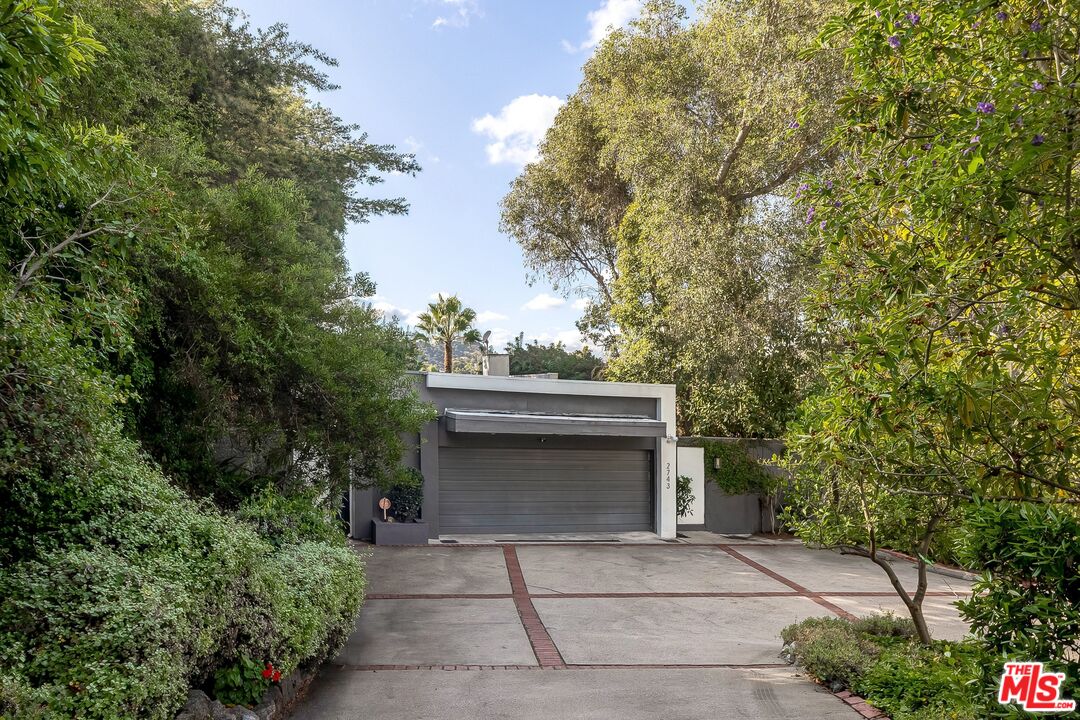
Modern home entrance with a wide gray garage door and paved driveway framed by mature trees.
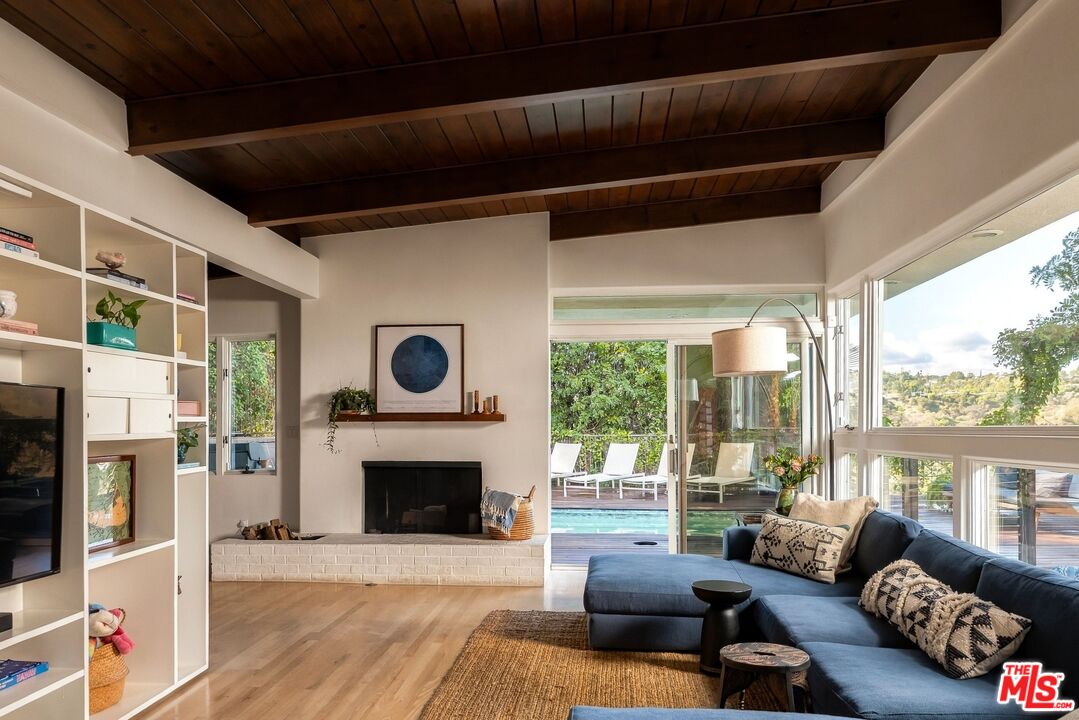
Living room with exposed wood beams, a fireplace, and windows overlooking a pool.
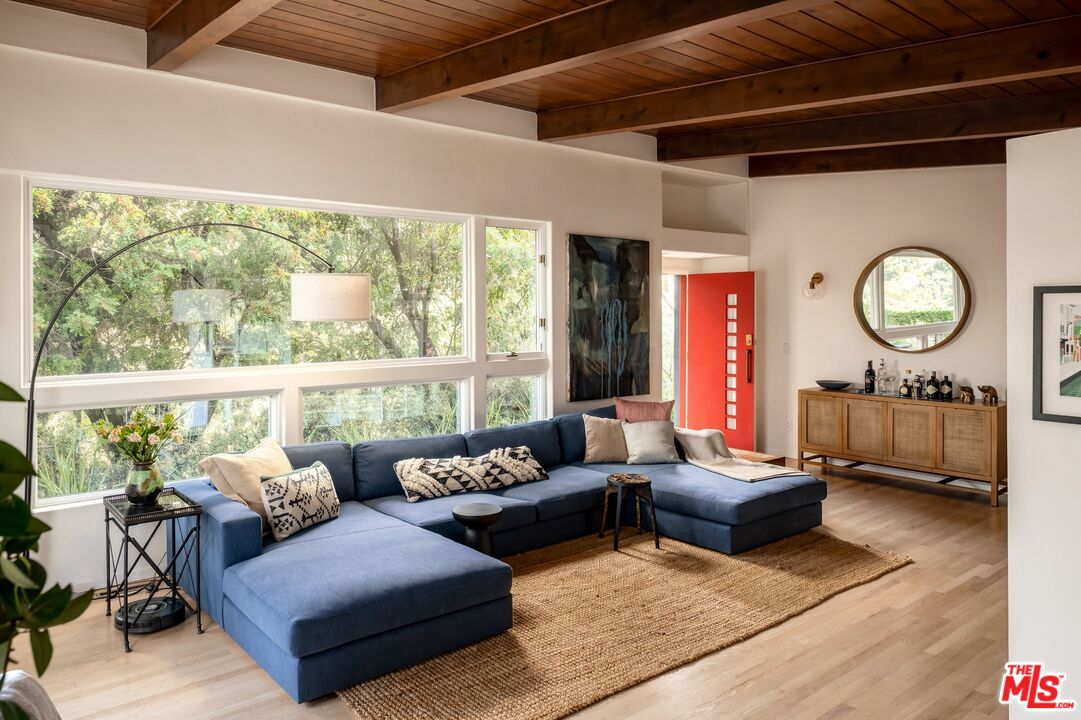
Living room with a blue sectional, wood-beamed ceiling, and bright red front door.
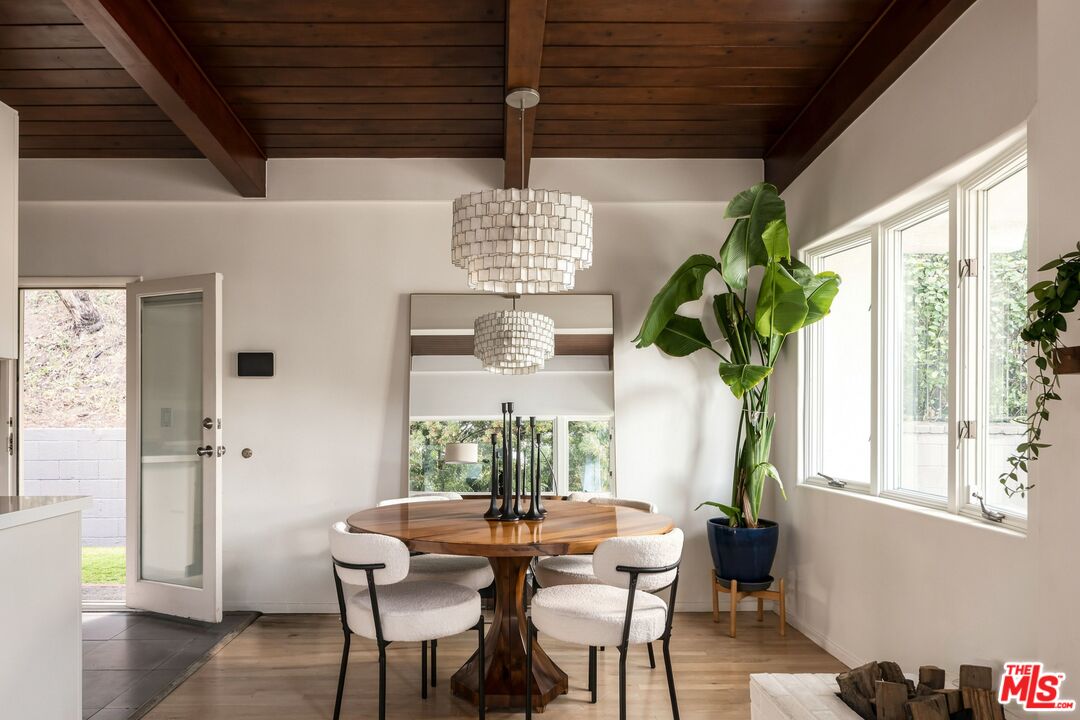
Dining area with a round wood table, white chairs, and exposed ceiling beams.
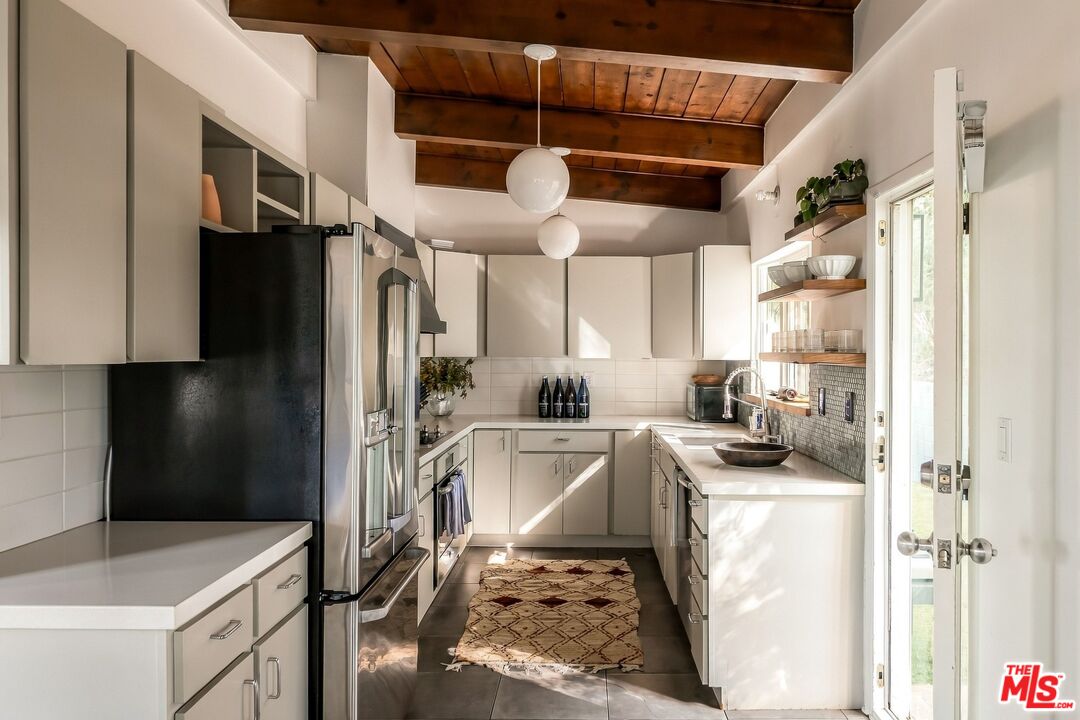
Bright kitchen with white cabinetry, stainless appliances, and exposed wood ceiling beams.
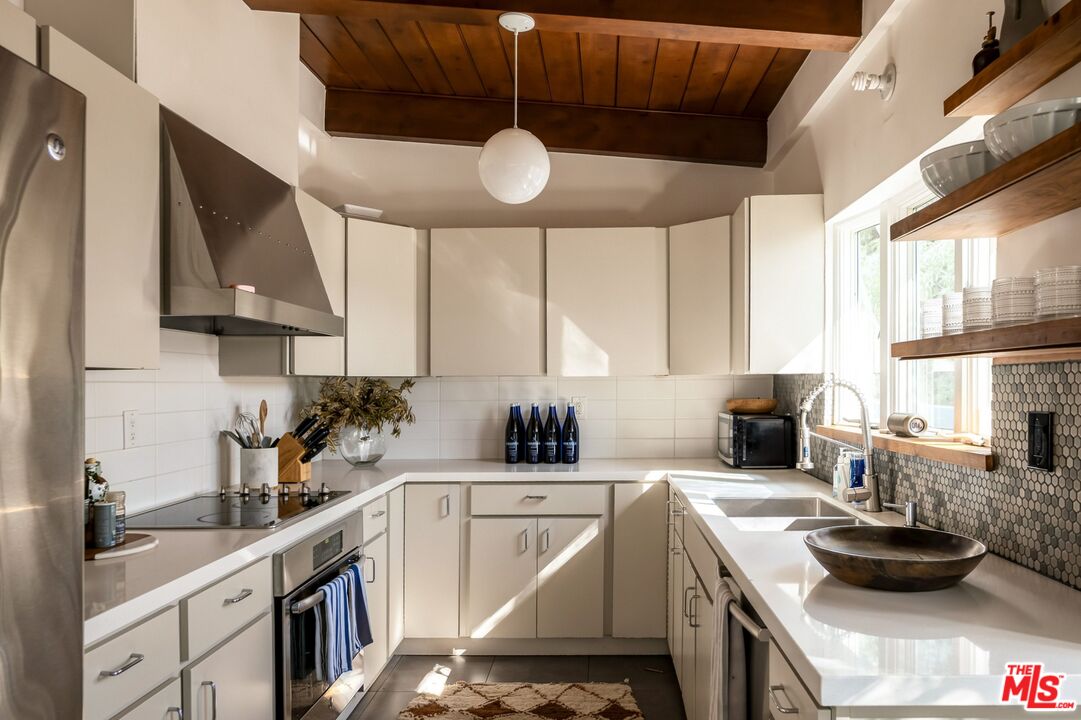
Kitchen with white cabinetry, a deep farmhouse sink, and a dark wood-paneled ceiling.
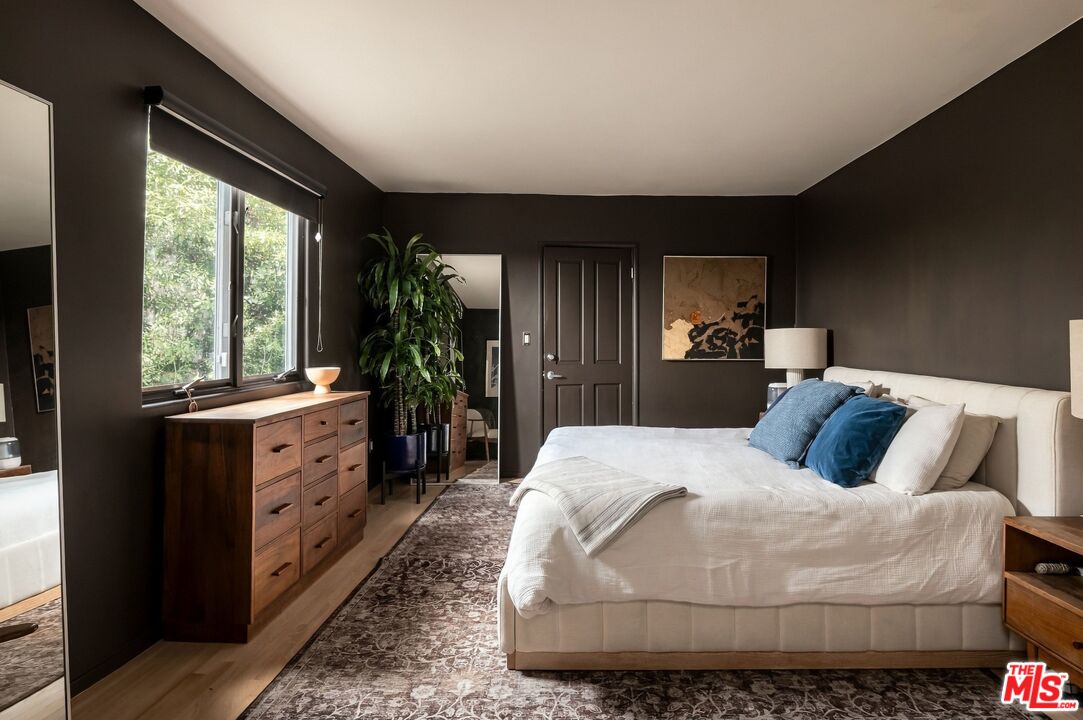
Bedroom with a white bed, dark walls, and a large window overlooking greenery.
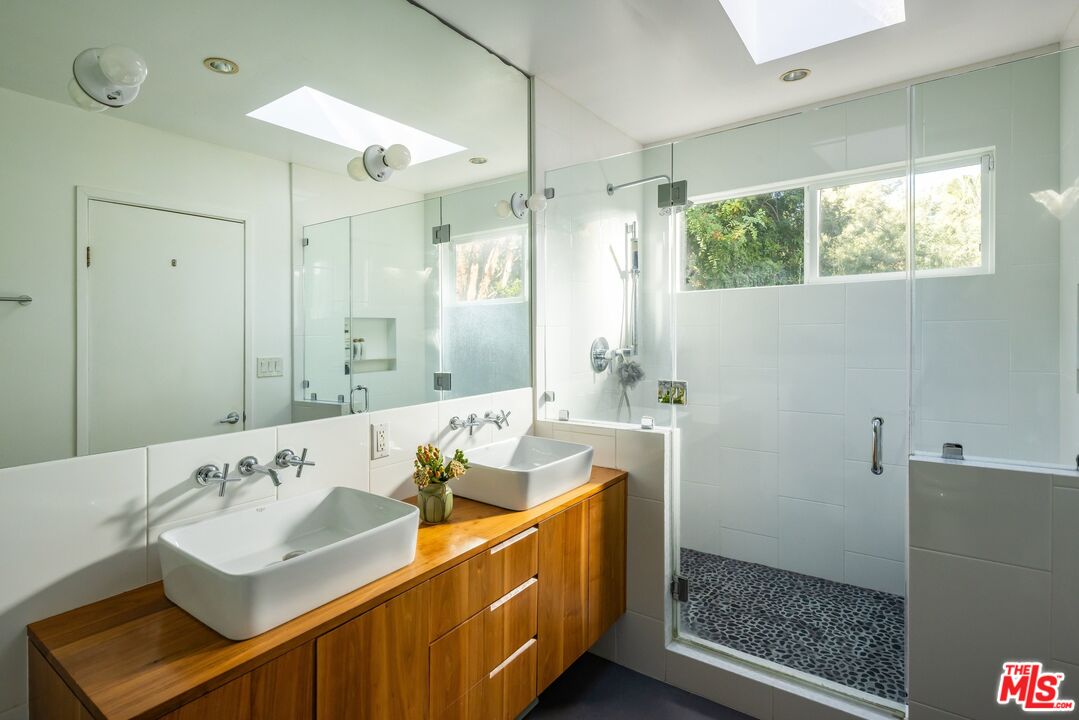
Bathroom with a wood vanity, twin vessel sinks, and a glass-enclosed shower.
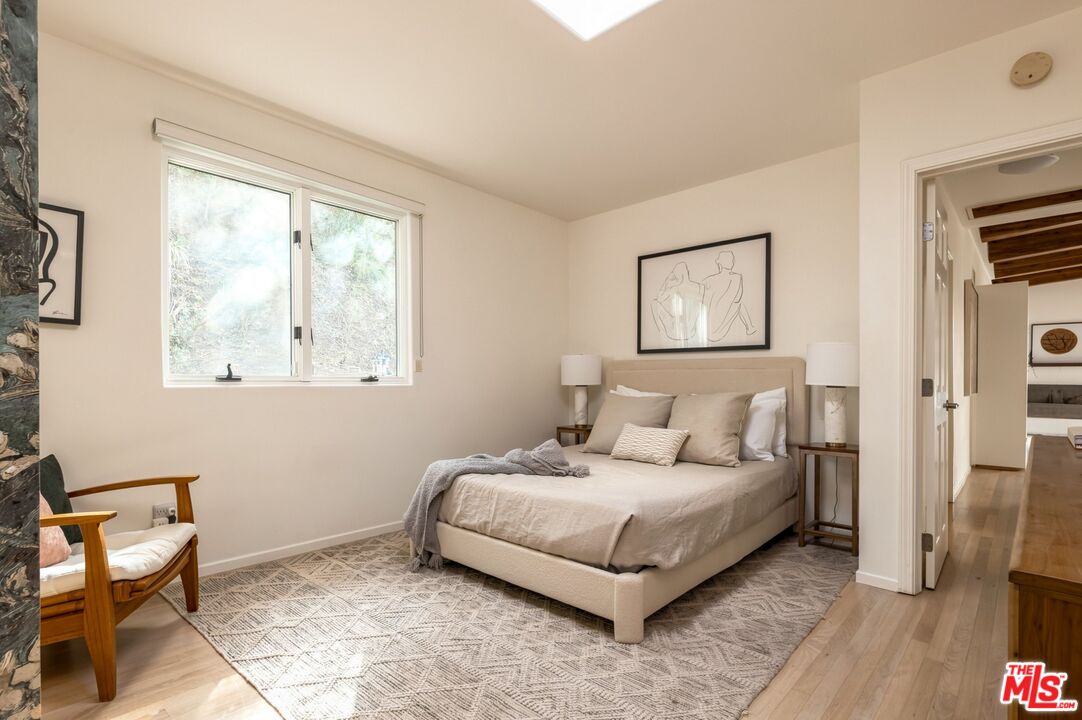
Staged bedroom with a neutral upholstered bed, patterned rug, and large window.
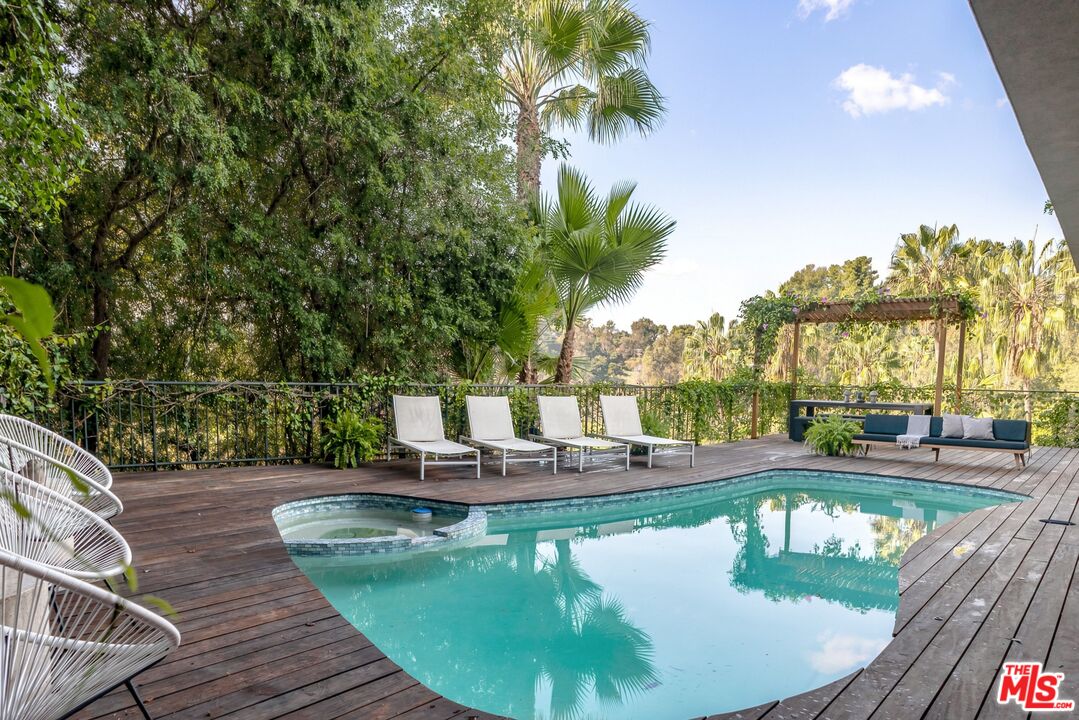
Backyard pool and spa surrounded by a wood deck, lounge chairs, and tropical trees.
Modern white home beside a turquoise pool on a secluded wooden deck surrounded by lush greenery.
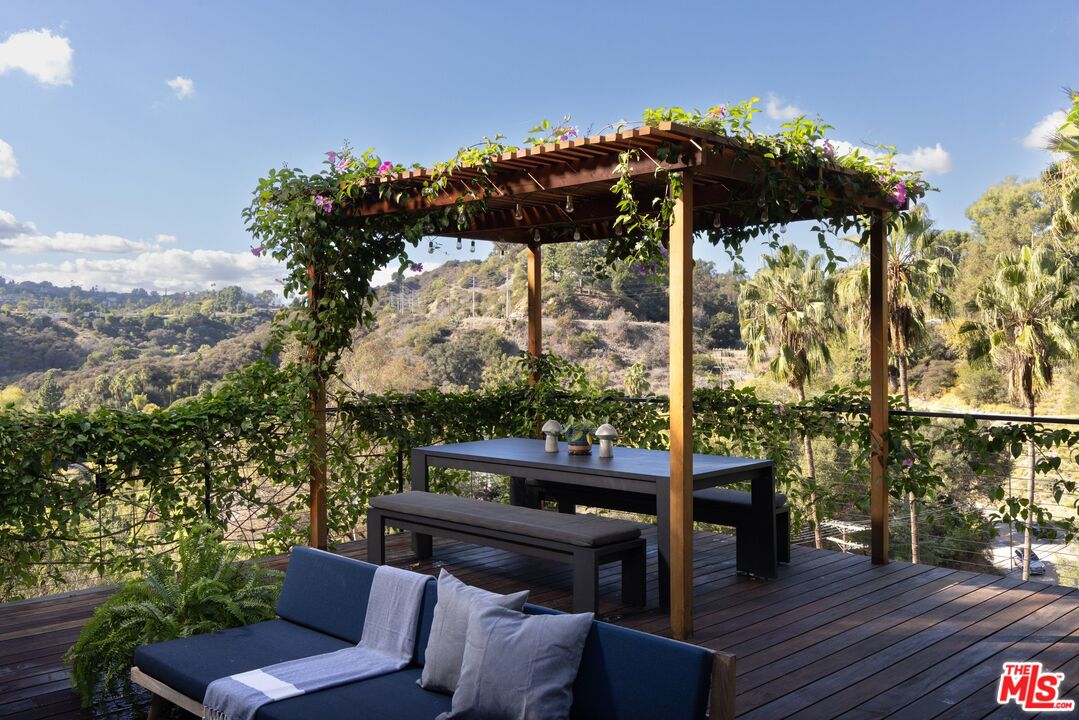
Furnished deck with a vine-covered pergola, dining table, and hillside views.
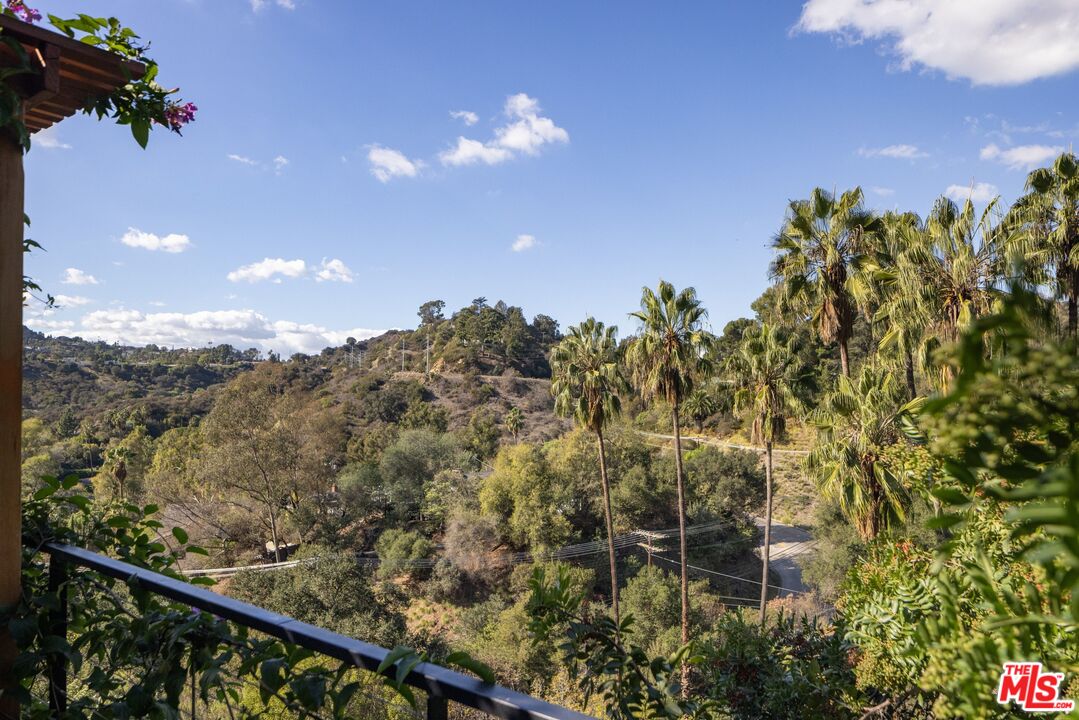
Hillside view with palm trees from a balcony overlooking a winding road.
SEE ALL PHOTOS
Backyard pool and deck at a modern flat-roof home, surrounded by dense greenery.
Curving concrete driveway bordered by dense mature greenery.
Modern home entrance with a wide gray garage door and paved driveway framed by mature trees.
Living room with exposed wood beams, a fireplace, and windows overlooking a pool.
Living room with a blue sectional, wood-beamed ceiling, and bright red front door.
Dining area with a round wood table, white chairs, and exposed ceiling beams.
Bright kitchen with white cabinetry, stainless appliances, and exposed wood ceiling beams.
Kitchen with white cabinetry, a deep farmhouse sink, and a dark wood-paneled ceiling.
Bedroom with a white bed, dark walls, and a large window overlooking greenery.
Bathroom with a wood vanity, twin vessel sinks, and a glass-enclosed shower.
Staged bedroom with a neutral upholstered bed, patterned rug, and large window.
Backyard pool and spa surrounded by a wood deck, lounge chairs, and tropical trees.
Modern white home beside a turquoise pool on a secluded wooden deck surrounded by lush greenery.
Furnished deck with a vine-covered pergola, dining table, and hillside views.
Hillside view with palm trees from a balcony overlooking a winding road.
For Sale

2743 Woodstock Rd

2743 Woodstock Rd, Los Angeles, CA 90046

$1,535,000
Privately situated at the end of a long driveway in Upper Laurel Canyon, this single-level mid-century home offers a tranquil retreat with a pool and beautiful canyon views. Light-filled interiors feature vaulted wood ceilings, exposed beams, light oak floors and expansive walls of glass that seamlessly bring the surrounding treetops indoors. The living room centers around a fireplace with a white brick hearth and floating wood mantel, while sliding glass doors open directly to the pool and outdoor entertaining areas. The remodeled kitchen combines clean contemporary lines with warm natural finishes, including flat-panel cabinetry, stainless steel appliances and walnut shelving. The primary suite features a walk-in closet and a beautifully updated, spa-inspired bath with dual vessel sinks, skylight and frameless glass shower. A spacious guest bedroom offers a large closet and skylight. Outside, a wood deck surrounds a kidney-shaped pool with spa framed by towering palms and sweeping canyon vistas. A pergola draped in flowering vines provides a shaded setting for outdoor dining. A separate side yard offers flexibility for gardening, pets or play. Additional amenities include an oversized two-car garage with laundry, abundant storage and direct side-yard access. Despite its secluded setting, the home is just minutes from the studios, Hollywood, Beverly Hills and the Valley.

11/21/2026 1:00PM - 4:00PM PST

11/22/2026 1:00PM - 4:00PM PST

2
beds

2
baths

1,211 Sq.Ft. LIVING AREA

0.39 Acres lot

Barry Gray

Barry Gray

Features & Amenities

Interior

  • total bedrooms2
  • Total bathrooms2
  • full bathrooms2
  • Laundry room Garage
  • Flooring Hardwood, Tile
  • Fireplace Living Room
  • APPLIANCES Dishwasher, Dryer, Garbage Disposal, Hood Fan, Range/Oven, Refrigerator, Washer

Area & Lot

  • Status For Sale
  • OPEN HOUSE

    11/21/2026 1:00PM - 4:00PM PST

    11/22/2026 1:00PM - 4:00PM PST

  • Living Area1,211 Sq.Ft.
  • Lot Area0.39 Acres
  • MLS® ID26108706
  • TypeResidential
  • YEAR BUILT1962
  • NeighborhoodLos Angeles
  • Architecture StylesMid-Century
  • View DescriptionCanyon

Exterior

  • STORIES1
  • PoolPrivate
  • parkingBuilt-In Storage, Garage - 2 Car, Garage Is Attached, Shared Driveway, Driveway - Concrete, Parking for Guests
  • HEAT TYPECentral
  • AIR CONDITIONINGCentral

Financial

  • Sales Price$1,535,000
  • Zoning LARE11
Curving concrete driveway bordered by dense mature greenery.

Schedule a Showing

We would love to show you our beautiful property. Please select your preferred date and time below. An agent will be in touch shortly to confirm your appointment.

Schedule a Showing

We would love to show you our beautiful property. Please select your preferred date and time below. An agent will be in touch shortly to confirm your appointment.

Thank you for your interest in 2743 Woodstock Rd, Los Angeles, CA 90046. We are reviewing your request and will be in touch shortly!

Mortgage Calculator

Estimate your monthly mortgage payment, including the principal and interest, property taxes, and HOA. Adjust the values to generate a more accurate rate.

All estimates are provided for informational purposes only. Actual amounts may vary.
$0,000 Your Payment 20 15 65
$0,000 Your Payment

Los Angeles

34.0549° N, 118.2426° W

Explore

Work With Us

We pride ourselves in providing personalized solutions that bring our clients closer to their dream properties and enhance their long-term wealth.

Follow Us on Instagram