For Sale
The Hendershot Residence - Richard Neutra, Architect
2866 Westbrook Ave, Los Angeles, CA 90046
$5,950,000
2866 Westbrook Ave, Los Angeles, CA 90046
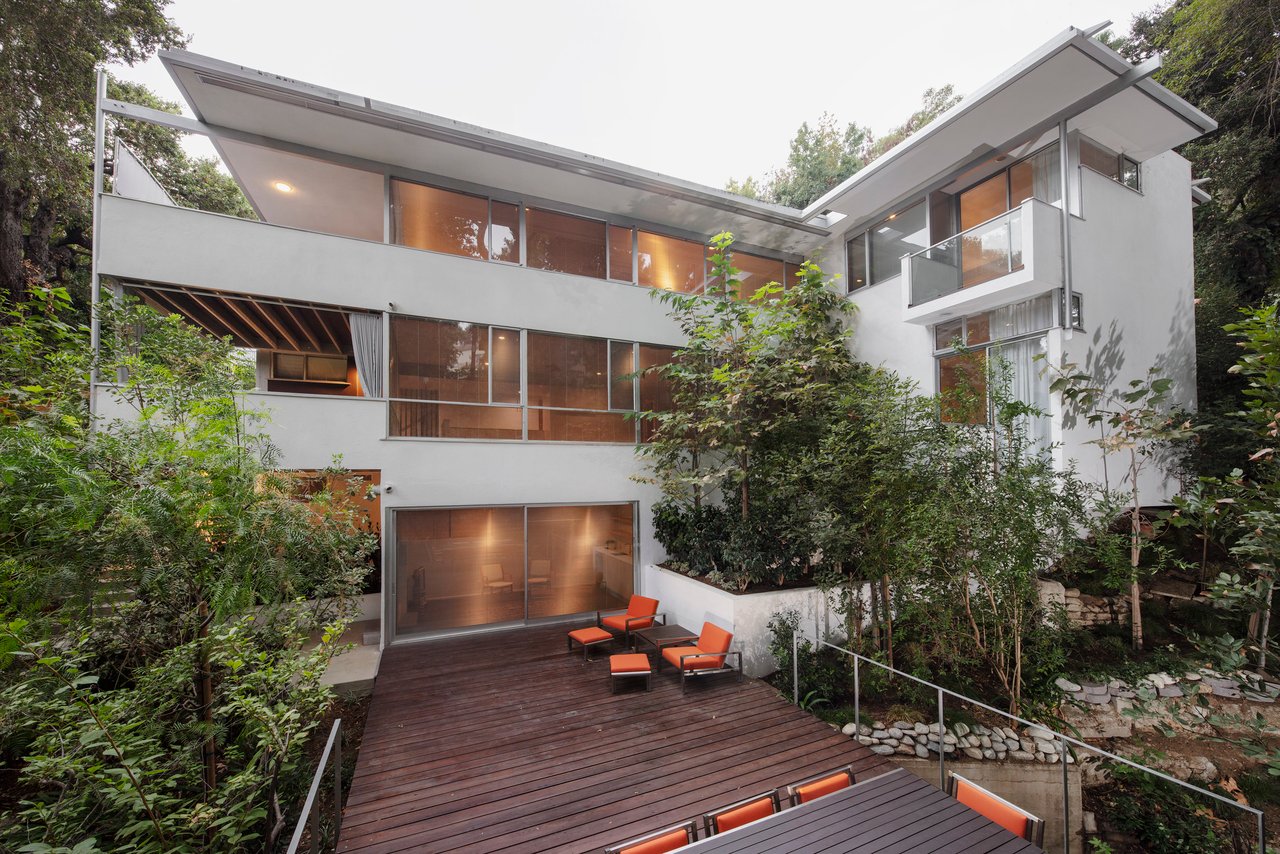
In the secluded hills of Nichols Canyon, just South of the Mulholland Corridor and in a location convenient to Hollywood, the Westside and downtown L.A., a house has been quietly keeping one of California's most extraordinary architectural secrets. The Hendershot House, designed by Richard Neutra in 1962 and featured in Dr. Barbara Lamprecht's authoritative Taschen monograph on the architect's complete works, is now offered for sale for only the second time in its history.
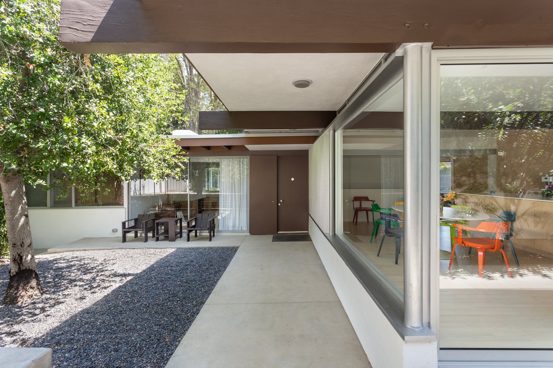
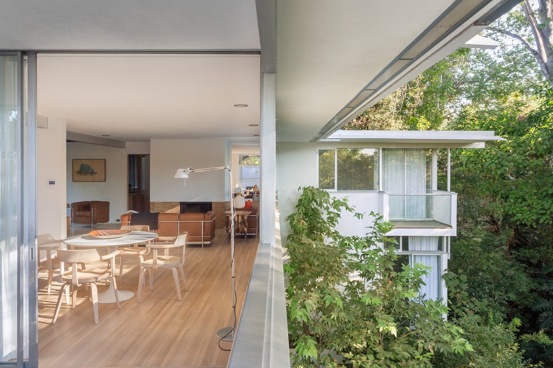
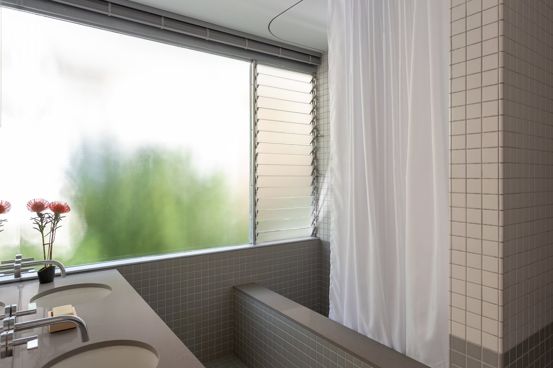
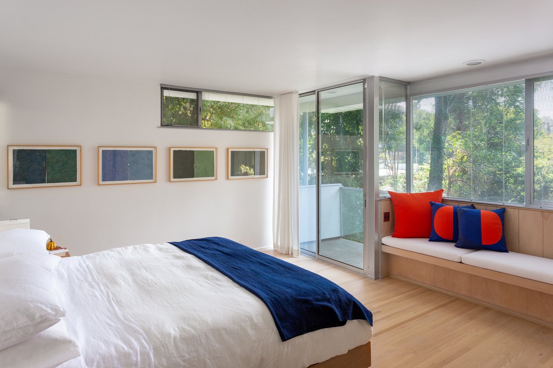
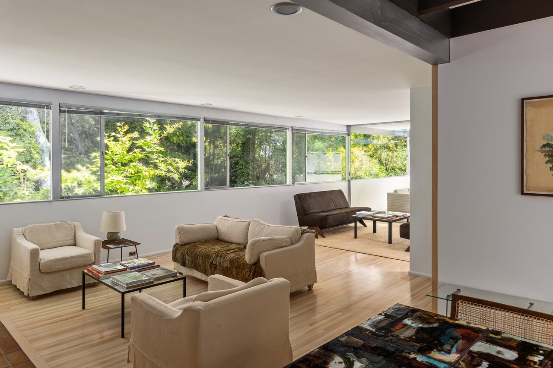
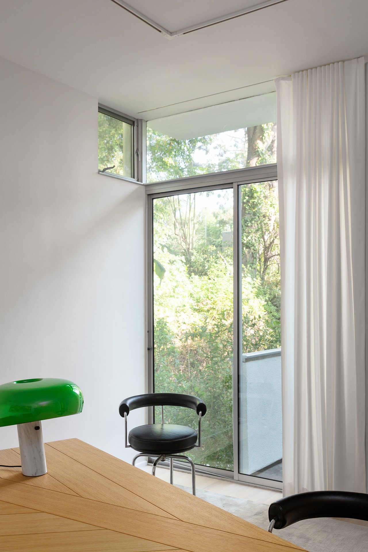
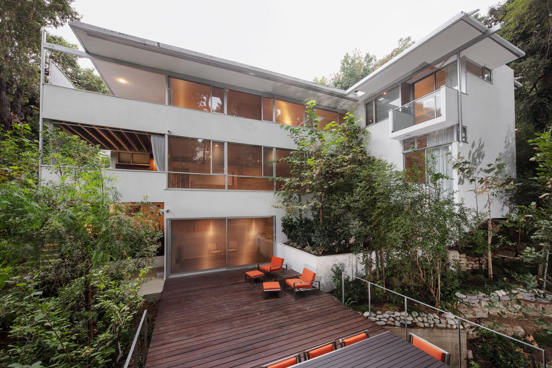
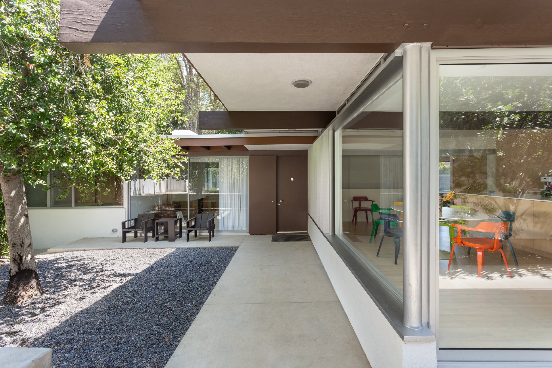
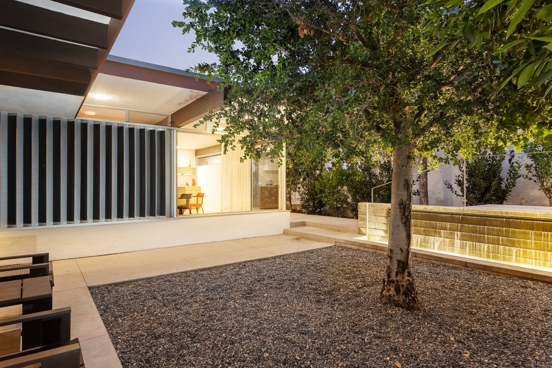
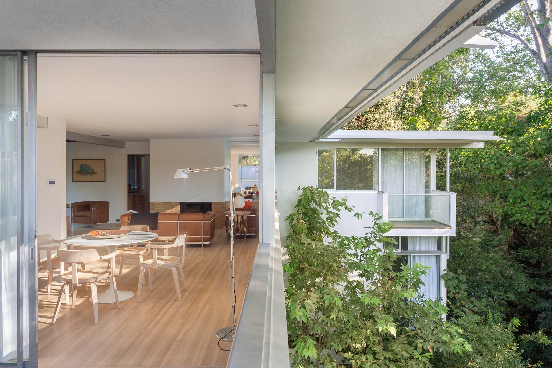
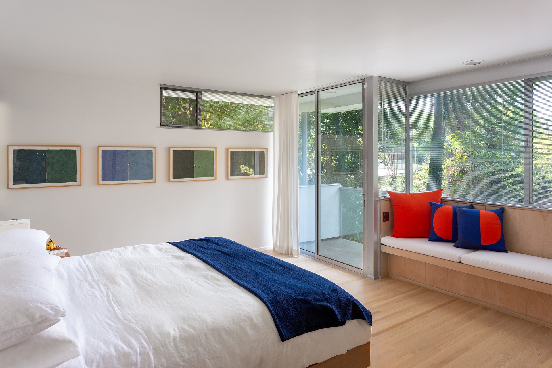
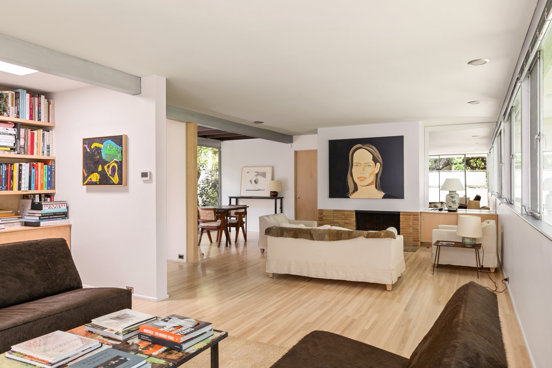
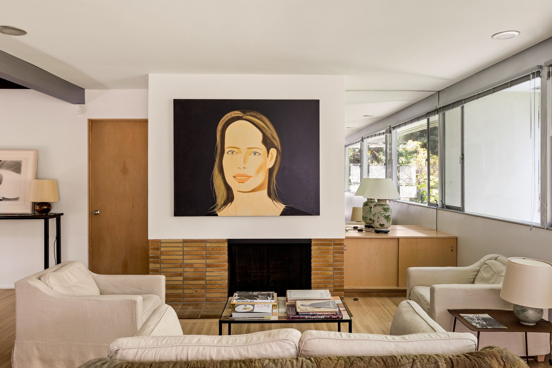
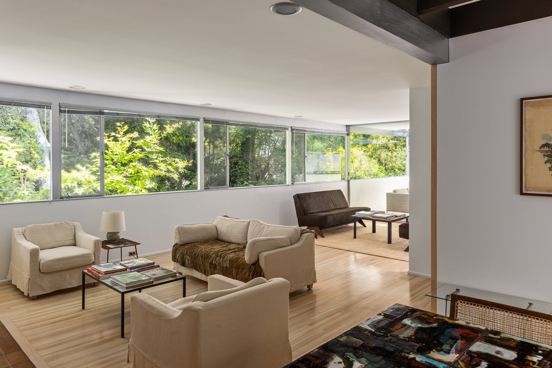
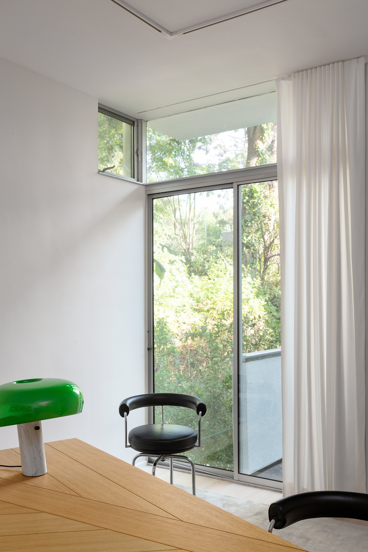
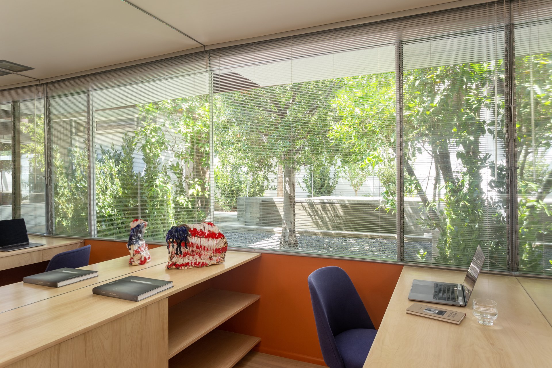
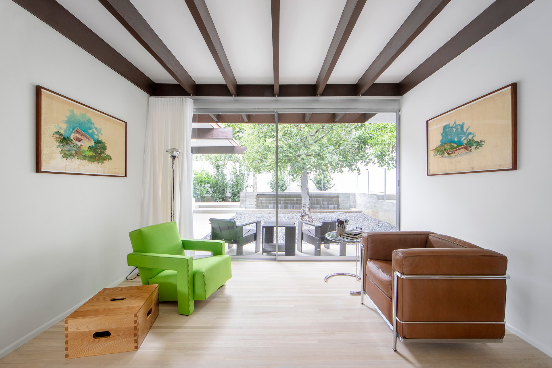
Neutra conceived the residence for Robert Hendershot and his wife, artist Harumi Taniguchi, as an expression of his most refined mid-century thinking. The home displays his full vocabulary in remarkable concentration: ribbon windows drawing continuous horizontal bands of light across the facades, deep overhangs, full-height sliding glass walls, a signature palette of white stucco, silver-painted frames and dark-stained woodwork, and a masterful response to a sloping site that descends from a Zen-inspired courtyard at street level to a wooded creek and garden below. Dr. Barbara Lamprecht, the world's foremost Neutra scholar, has noted the home's direct lineage to the Lovell Health House of 1929, widely considered among the ten greatest houses of the twentieth century, describing it as evidence of Neutra's late refinement of the same ideas that propelled that iconic masterpiece.
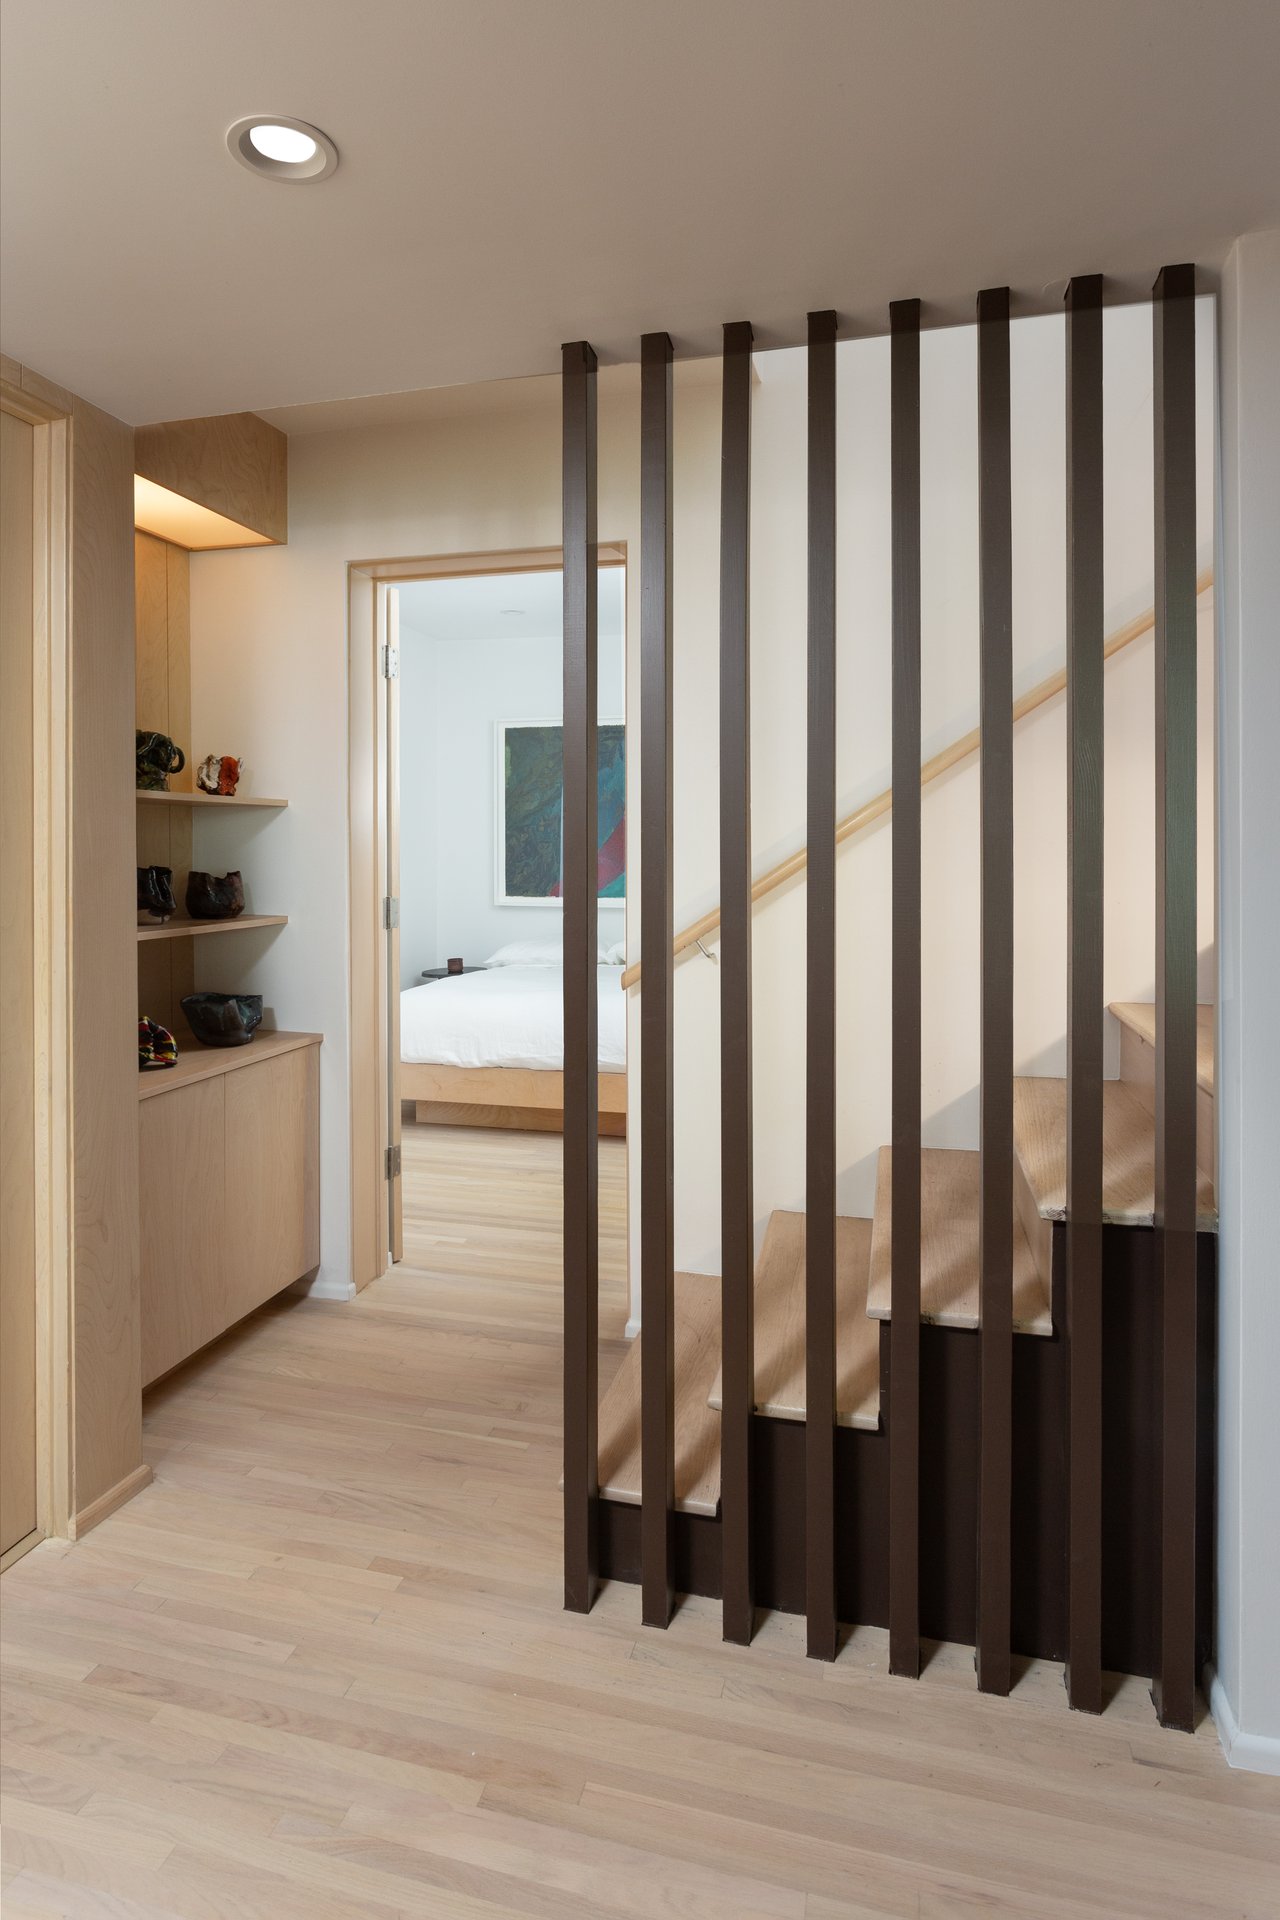
What sets the Hendershot House apart from virtually every other Neutra residence is its living evolution, guided across three decades by three generations of the Neutra office itself. In 1982, Dion Neutra, Richard’s son and partner, added a front wall and two-car garage. In 1994, John Blanton, one of Richard Neutra's most trusted lead project architects and himself a devoted champion of ribbon windows as an architectural ideal, designed a two-story addition at the northeast corner, extending the footprint while deliberately echoing, rather than copying, the master's hand. These additions are exceptionally rare: interventions of this caliber, by architects of this lineage, are essentially unheard of in the canon of Neutra homes.
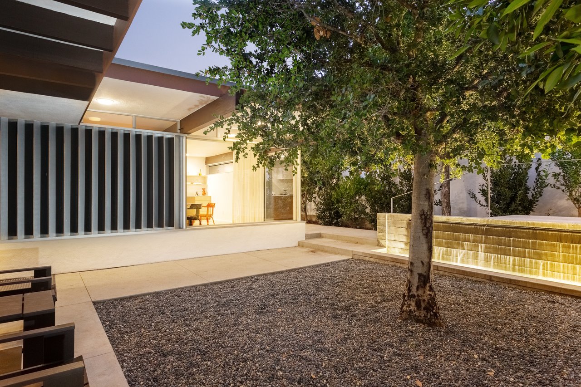
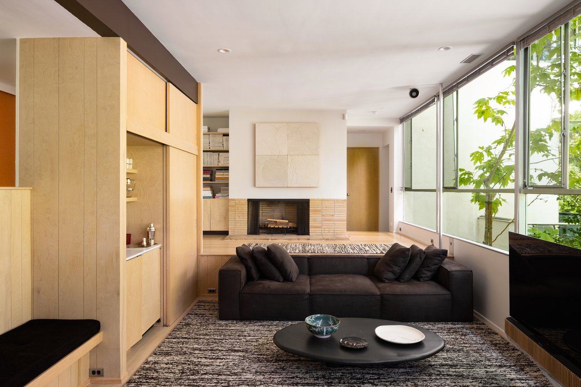
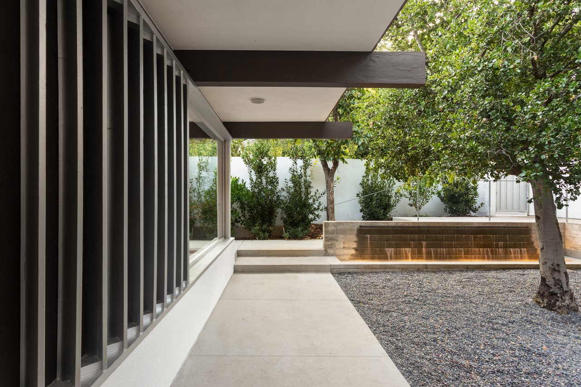
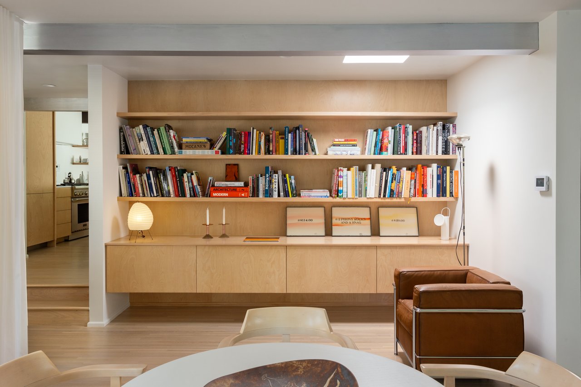
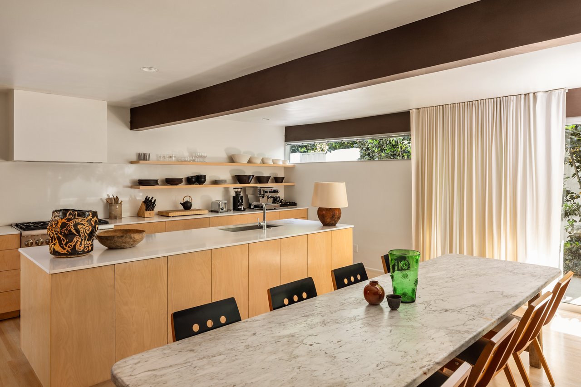
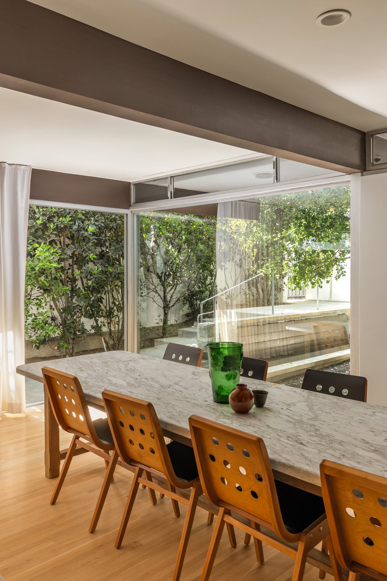
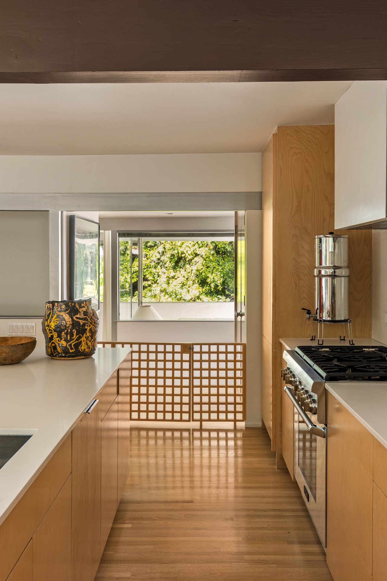
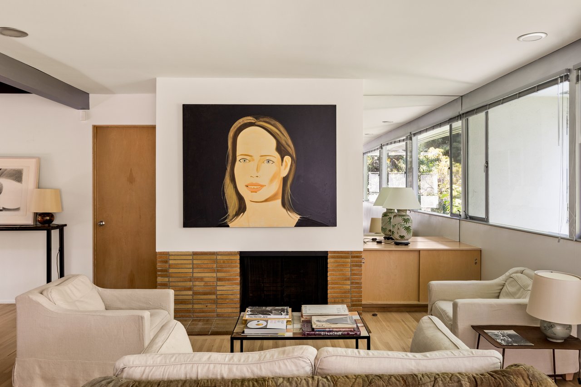
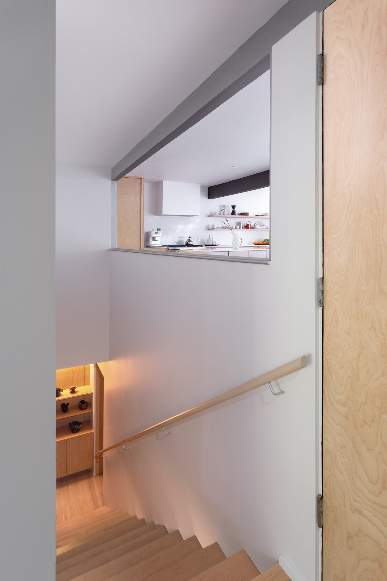
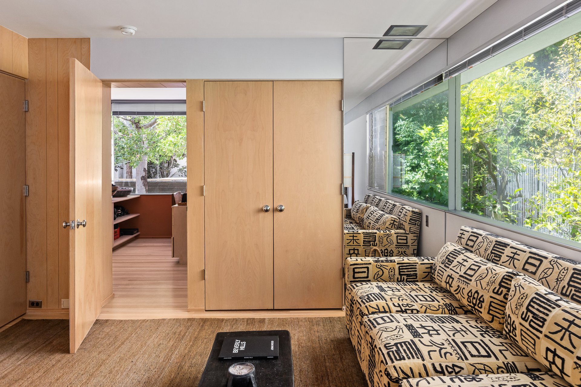
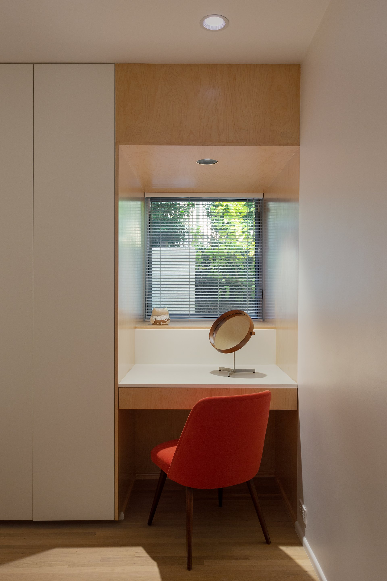
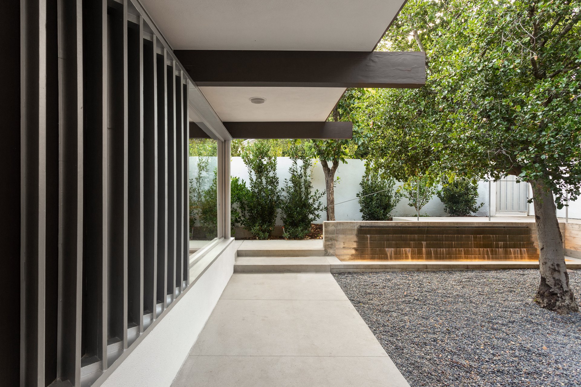
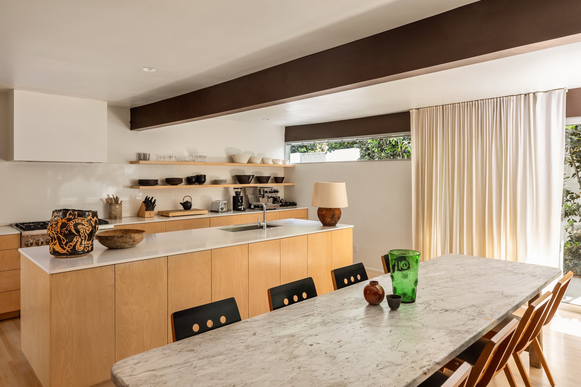
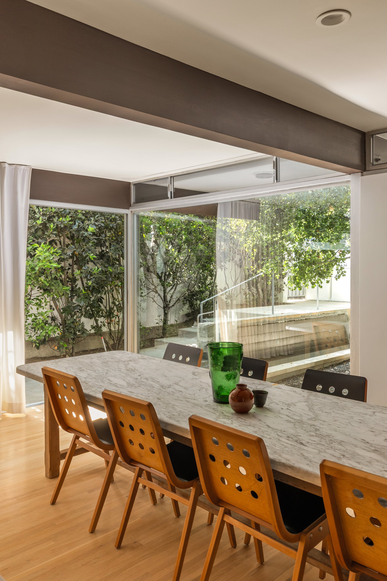
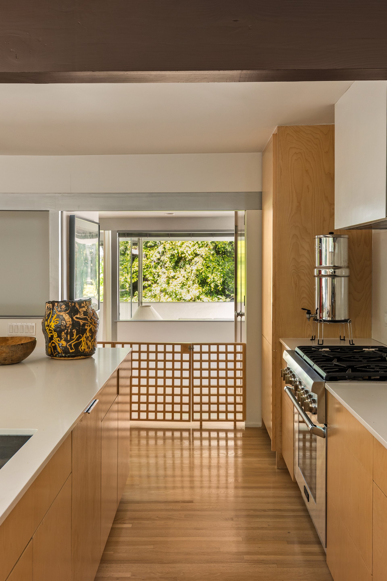
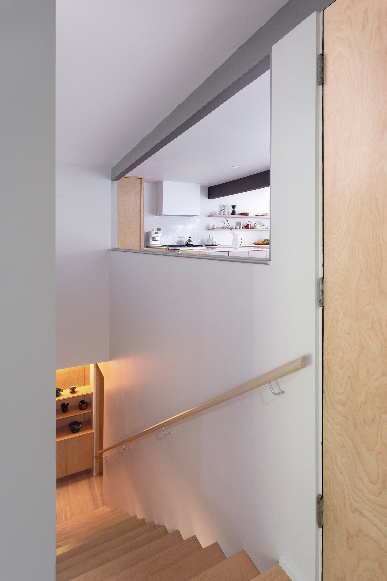
The home's current chapter may be its most remarkable. Eve Steele had known the Hendershots personally and heard their stories of working directly with Neutra including of Neutra’s post-completion visits. When the property came to market in 2017, she purchased it, and then she devoted two years to its careful rehabilitation, with Pierre de Angelis providing architectural assistance. It is a rare thing for an architect such as Eve, to become the steward of a house she has studied and loved; rarer still to bring to that stewardship the discipline and restraint that Eve has demonstrated here. Guided by Bob Hendershot’s historical information and archival drawings, specifications, and original correspondence from the Hendershot estate and archives held at UCLA, Eve has restored or replaced in kind the home's most subtle original details, including built-in cabinetry, flooring, wood finishes, brick fireplace, and Neutra's precise paint colors. The present expanded kitchen and dining area, ingeniously transformed from an original open-air carport, has been redesigned with such restraint that it reads as entirely contemporary while fully honoring the post-and-beam structural rhythm beneath. The courtyard now features a water element that Neutra had originally envisioned but never realized, reinstated based on a suggestion from Dion Neutra himself. Dr. Lamprecht, writing in a formal assessment by her of the property, has expressly complimented Eve’s careful renovation, which she has described as exemplary compliance with the Secretary of the Interior's Standards for Rehabilitation, concluding that this work ensures preservation of this important architectural house. Exceptionally, this renovation has been recognized by a 2023 AIA|LA Board of Directors Emerging Practice Award, the highest honor the American Institute of Architects Los Angeles bestows for consistent design excellence.
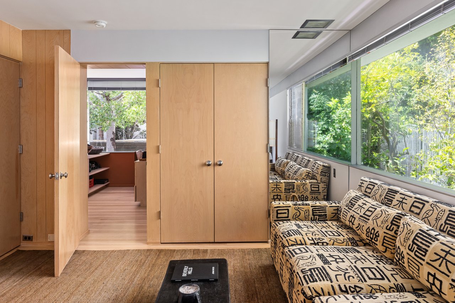
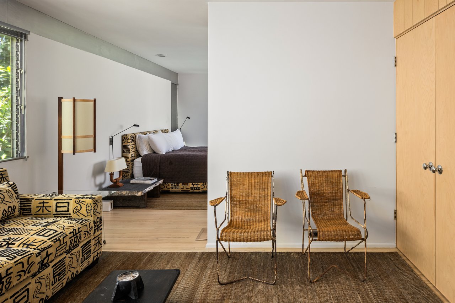
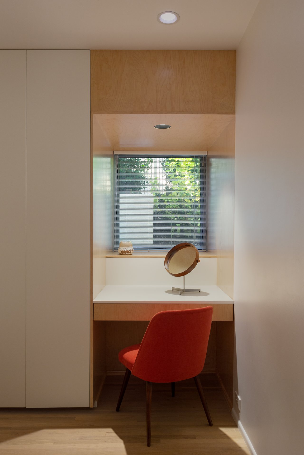
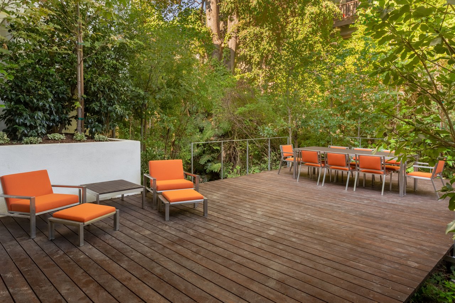
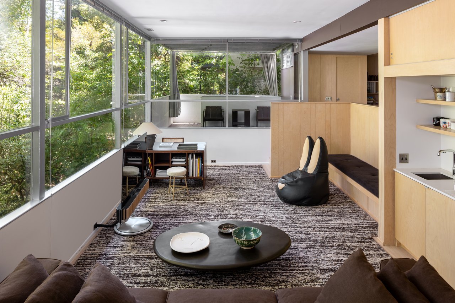
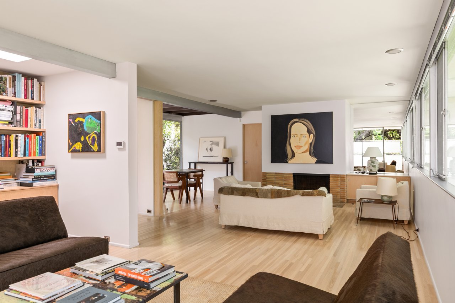
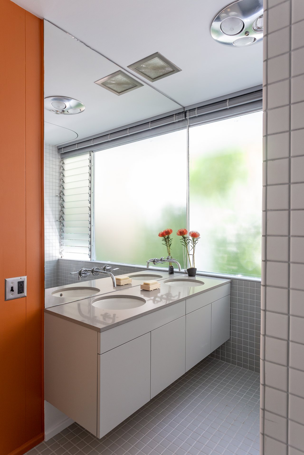
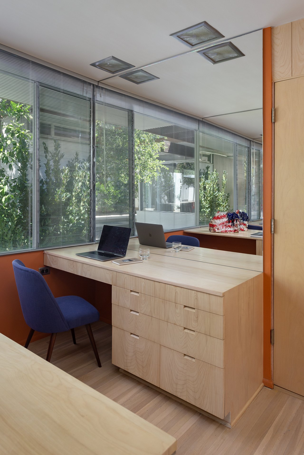
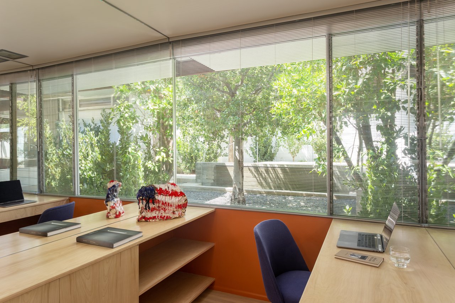
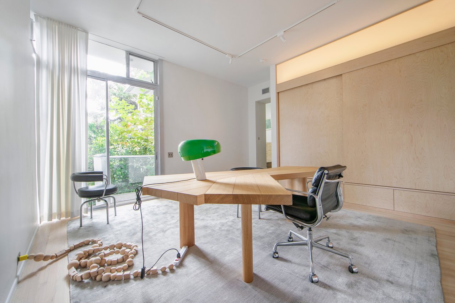
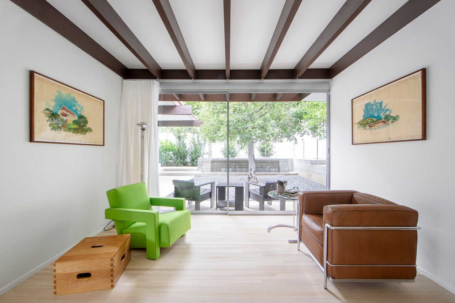
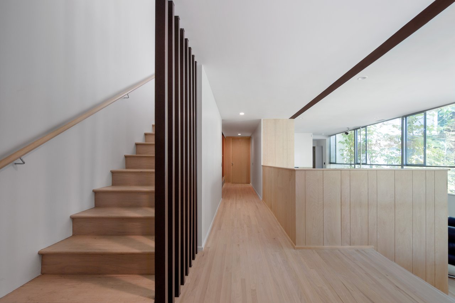
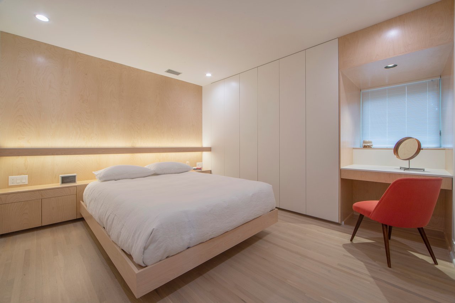
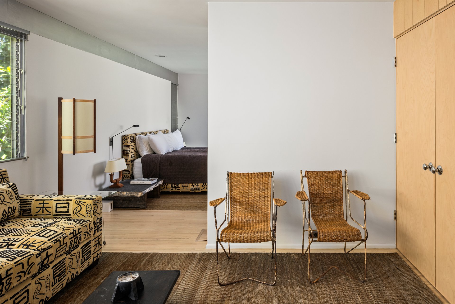
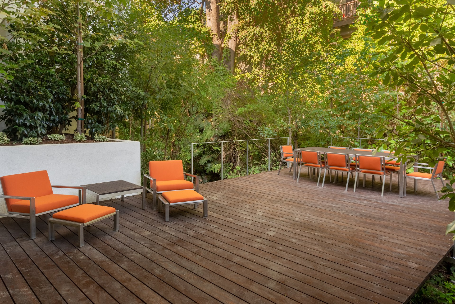
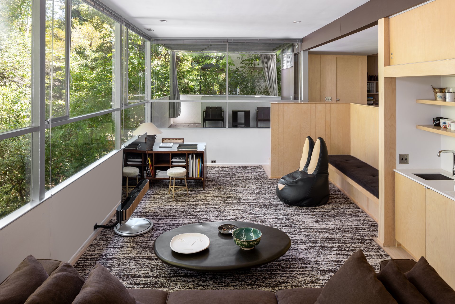
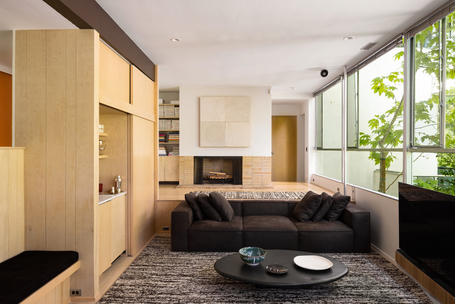
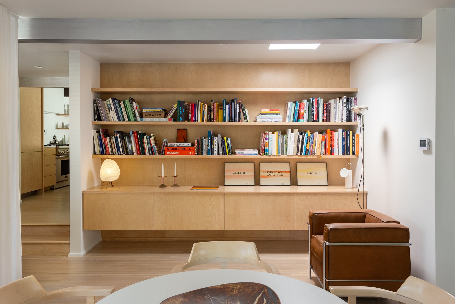
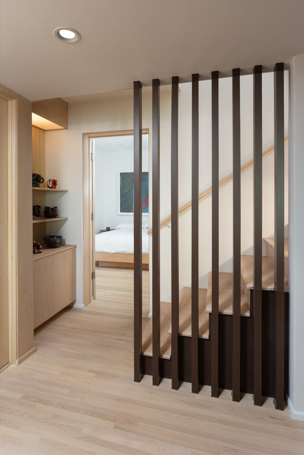
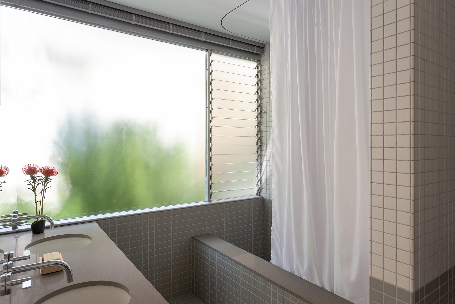
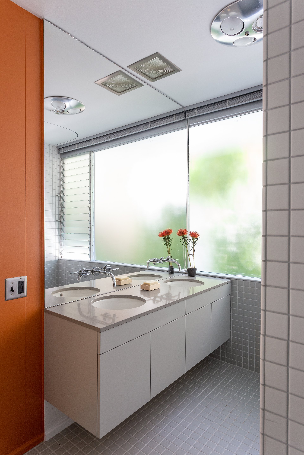
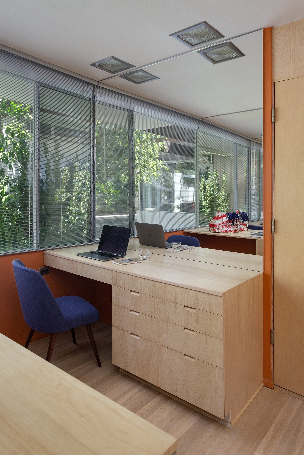
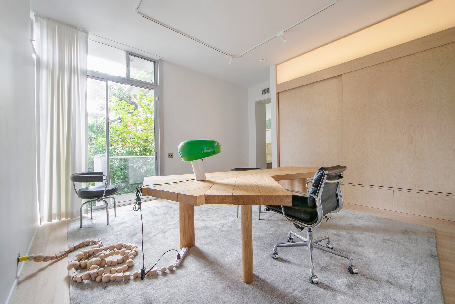
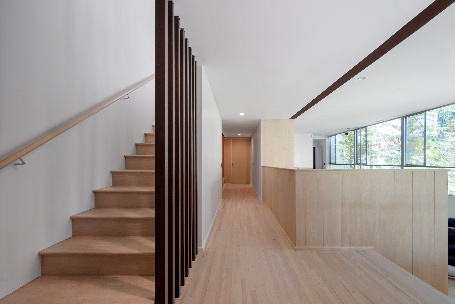
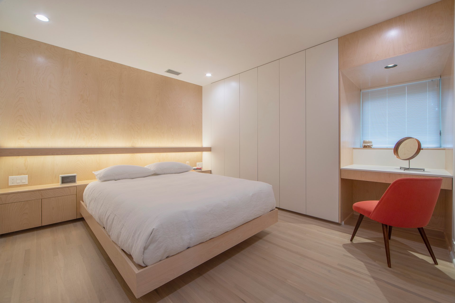
The house presently spans approximately 3,371 square feet across three levels, organized with a clarity that reflects Neutra's belief in the home as an instrument of well-being. The entry level brings together the expanded kitchen and dining area, a library area, a living room with fireplace, and a primary bedroom suite with its own bath and dressing room - everything needed for present day daily life on a single, gracious floor. The second level accommodates three additional bedrooms, three baths, a second living room with fireplace, bar, and laundry. Below, the lower level offers a flexible office or gym that opens through glass walls to a broad wood terrace above a rare Los Angeles natural creek, sheltered by native trees and canyon plantings. Four outdoor decks at multiple levels draw the landscape, and the sound of the water below, into every corner of the home. Rich hardwood floors, floating stairs, and Neutra's hallmark detailing are present and preserved throughout. New foundation walls, updated plumbing and electrical systems, a generator, central vacuum system, EV-ready two-car garage, and a full security system with intercom and cameras, complete a home that is as sound and presently livable as it is historically irreplaceable.
To own the Hendershot House is to hold and be able to occupy and enjoy a living document of one of architecture's great conversations — between a master and his idea, between a father and his son, between a student and his teacher, and between an architect-owner and a house she has loved enough to update to accord with current 21st Century living needs, without disturbing the pre-existing architectural envelope and leaving original Neutra components and details in place for inhabitants to enjoy
Studio
3,371 Sq.Ft. LIVING AREA

When evaluated according to the federal guidelines for the treatment of historic resources, the Hendershot House exemplifies a rich and dynamic compliance with these Standards. This is a great achievement.
– Barbara Lamprecht, Neutra Historian
Estimate your monthly mortgage payment, including the principal and interest, property taxes, and HOA. Adjust the values to generate a more accurate rate.