Leave a Message

Thank you for your message. We will be in touch with you shortly.

Explore Our Properties
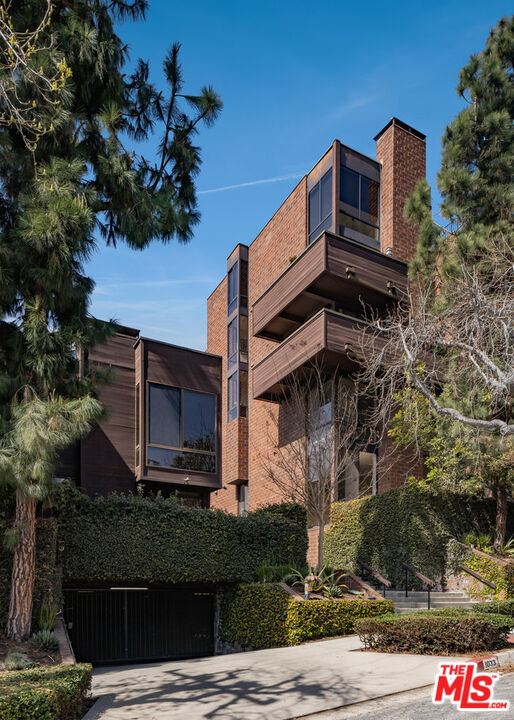
Modern brick and wood home with projecting balconies, a tall chimney, and a hedge-lined driveway.
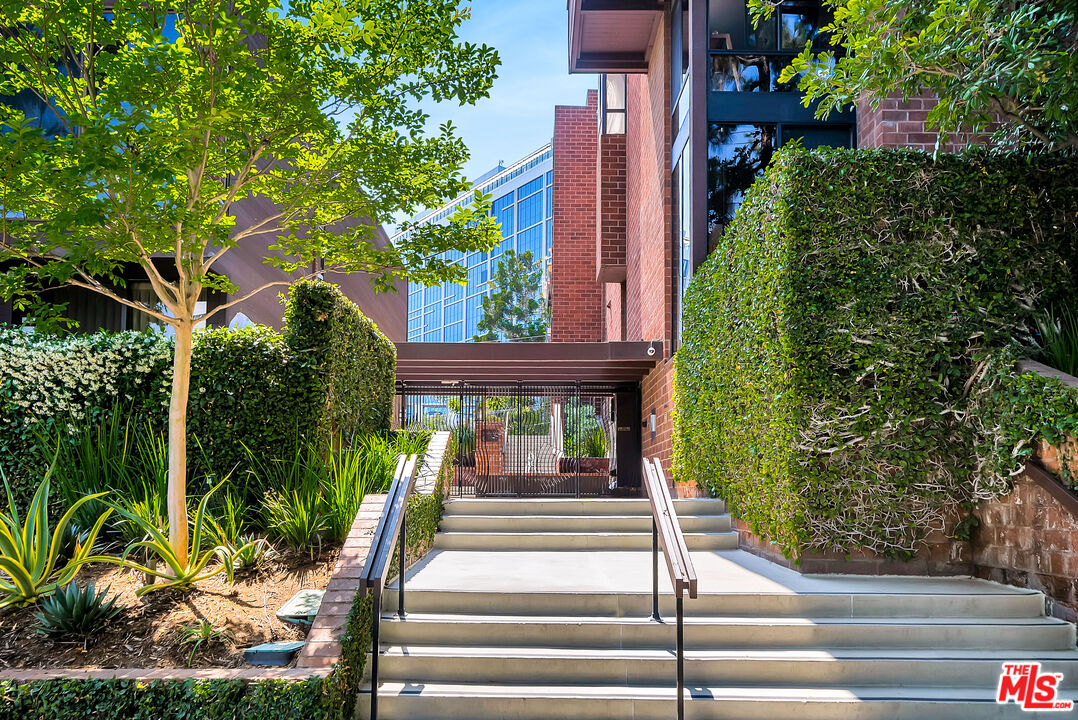
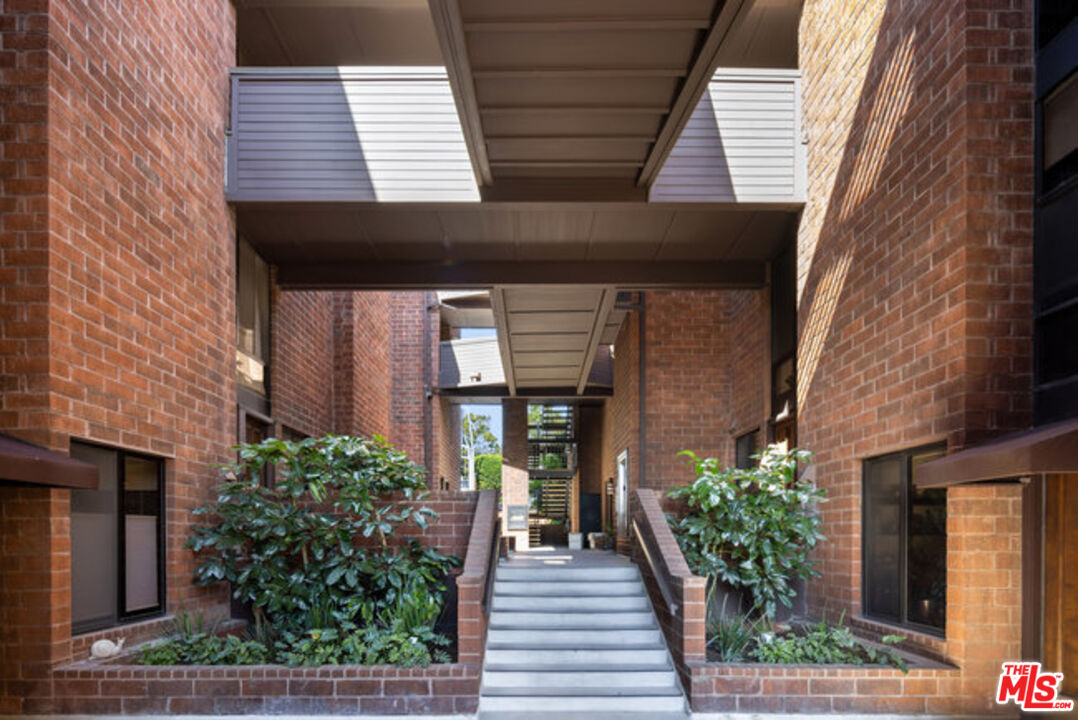
Condominium entrance with broad steps, metal handrails, brick walls, and landscaped greenery.
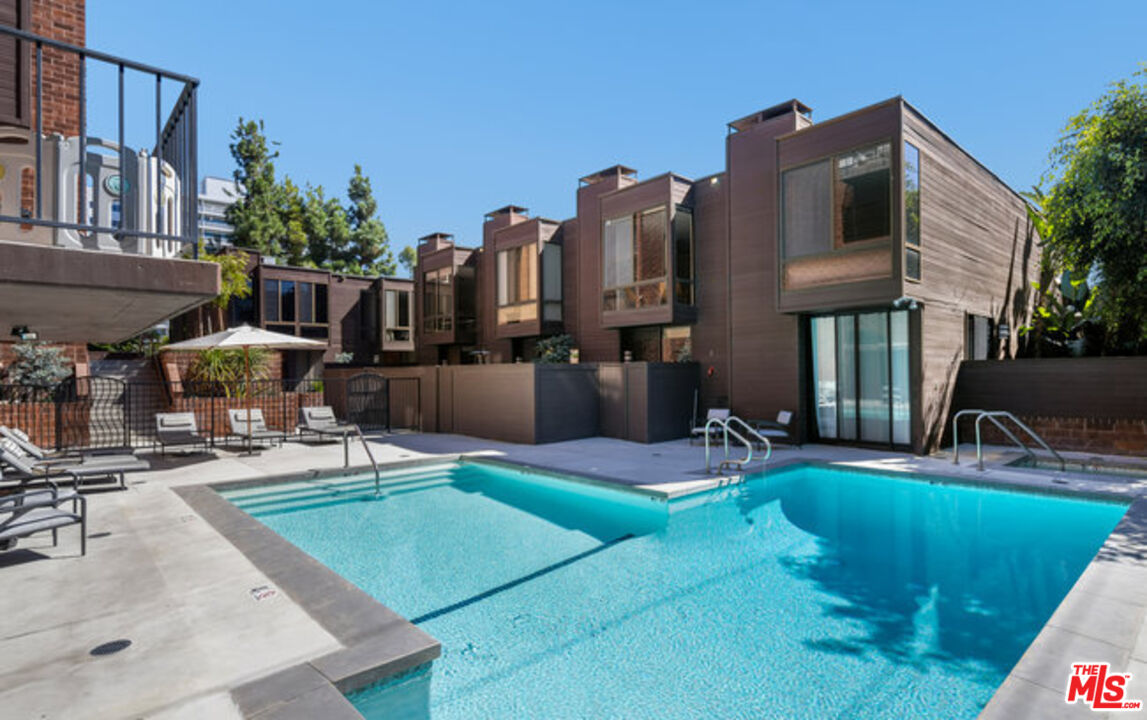
Condominium pool courtyard with a shallow section, lounge chairs, and modern wood-sided buildings.
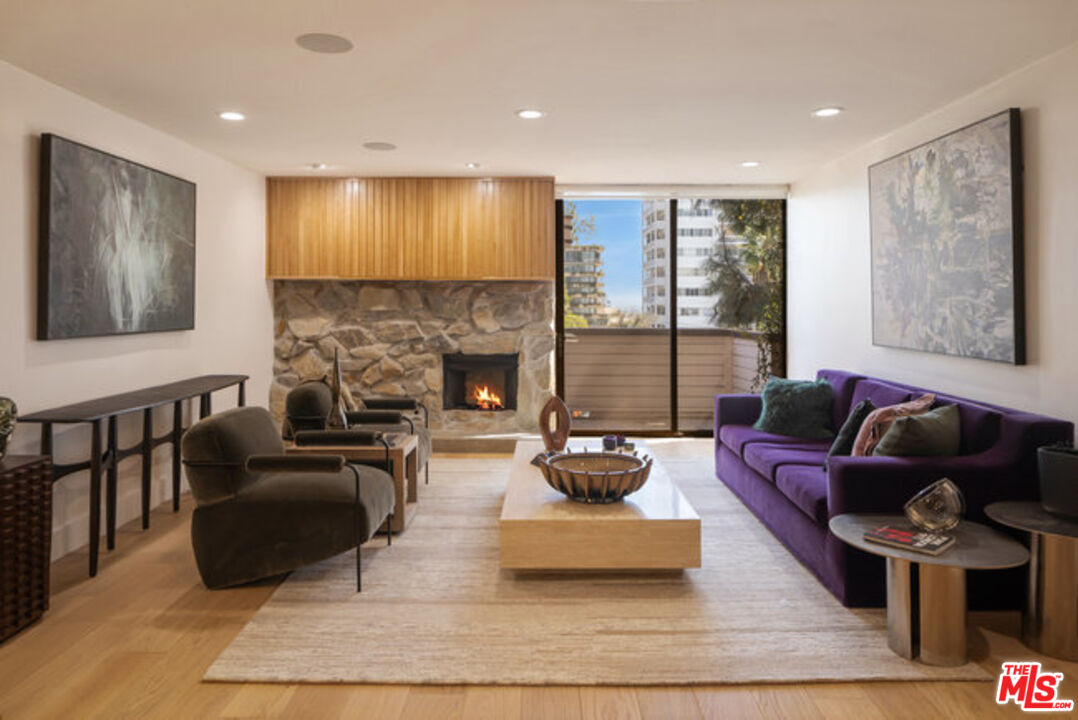
Living room with stone fireplace, purple sofa, and sliding glass doors to a balcony.
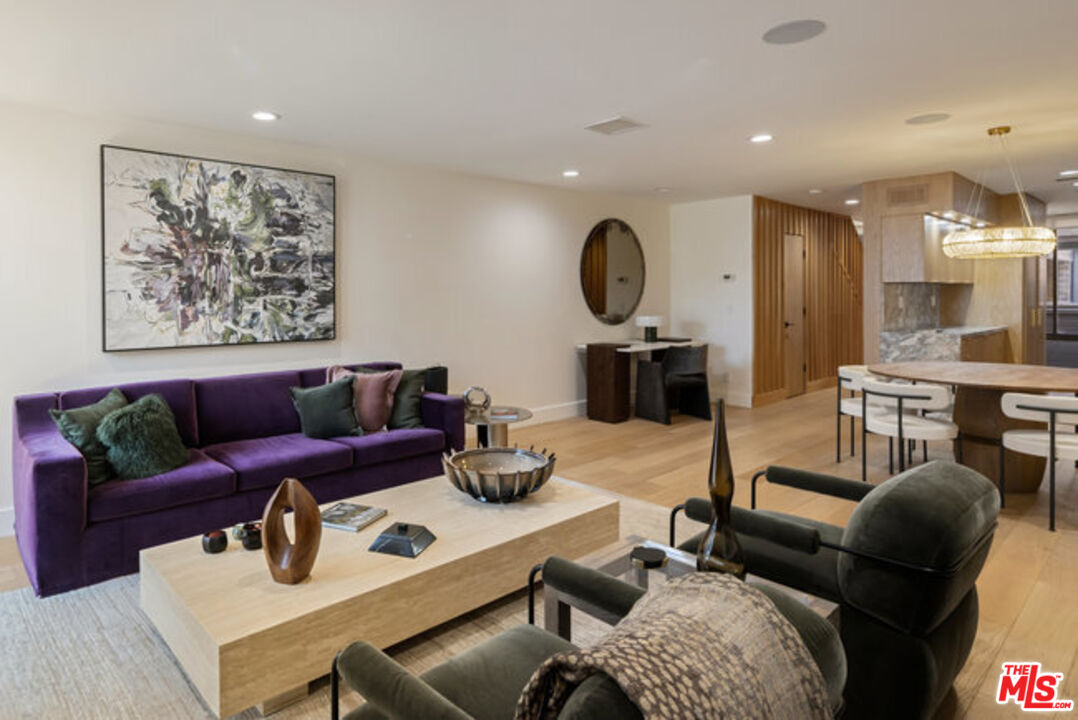
Furnished condo living room with a purple sofa, abstract painting, and adjoining kitchen.
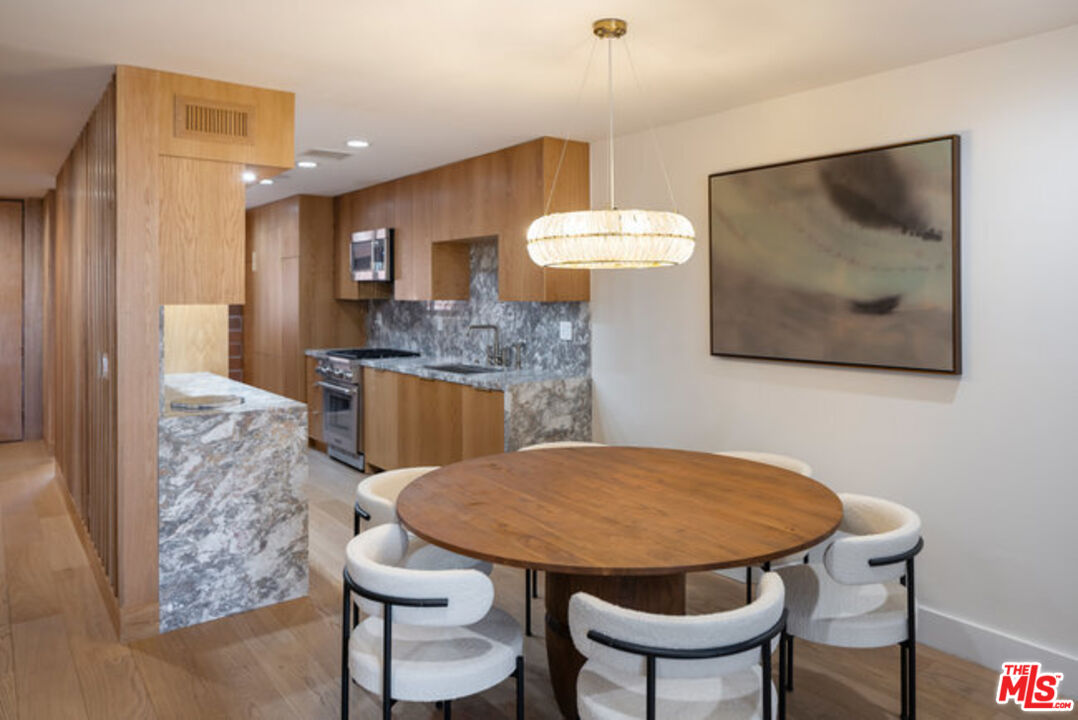
Dining area with a round wood table and white chairs beside a wood-cabinet kitchen and stone island.
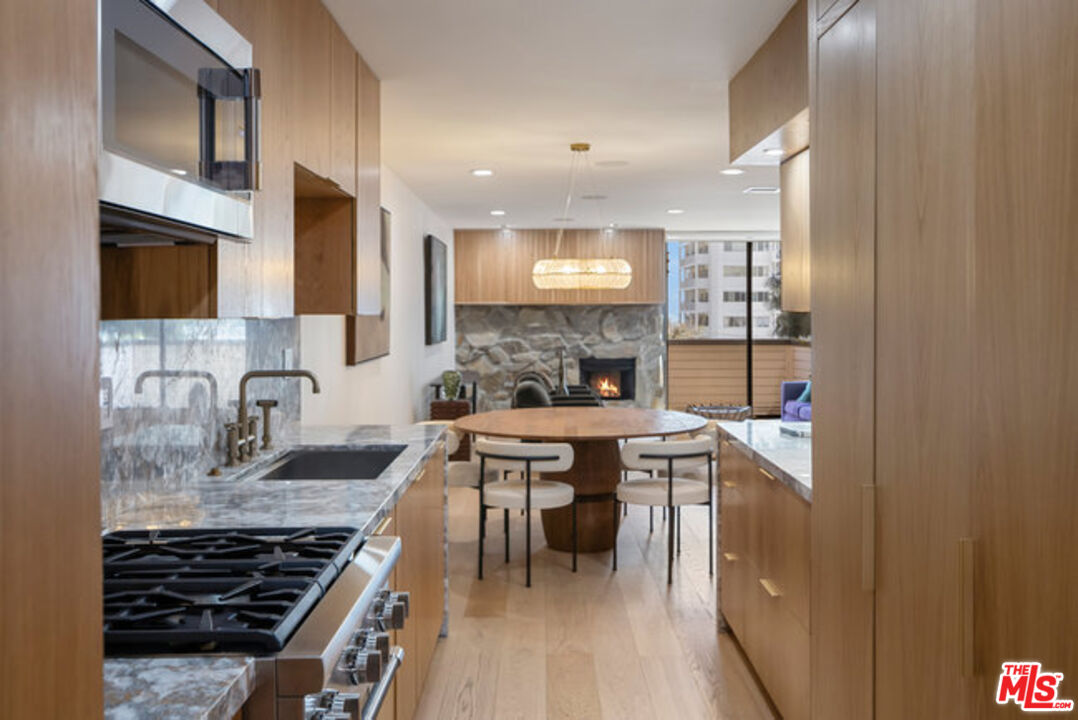
Condo kitchen with wood cabinetry, marble counters, gas range, and adjoining stone fireplace.
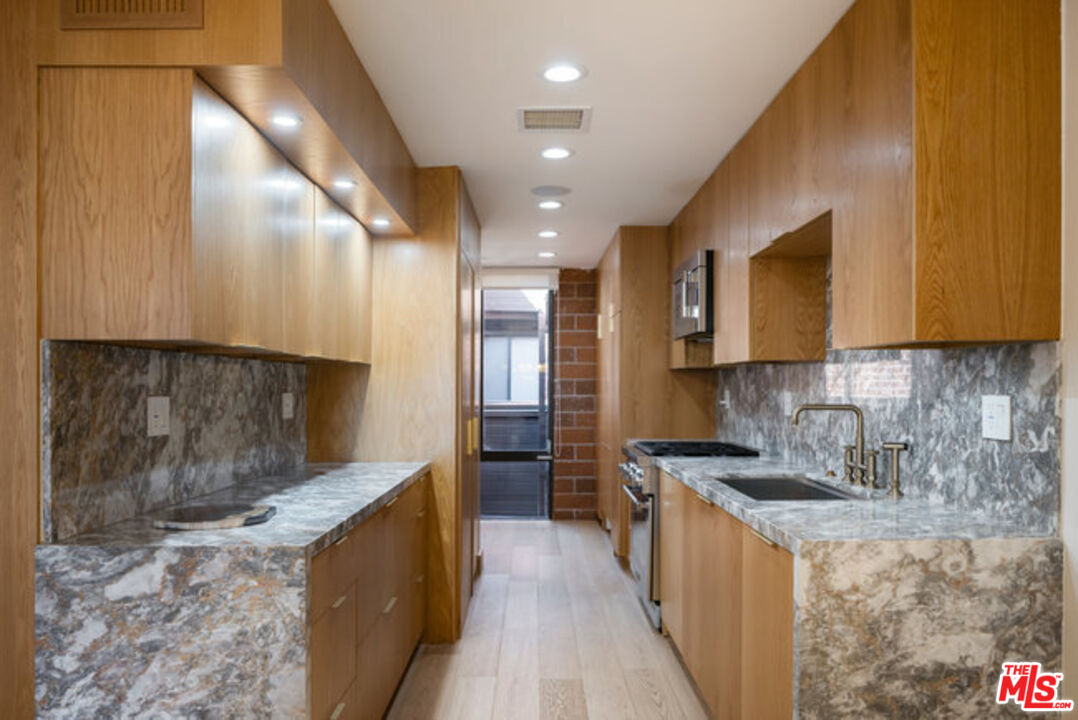
Galley kitchen with light wood cabinetry and gray-and-white stone counters.
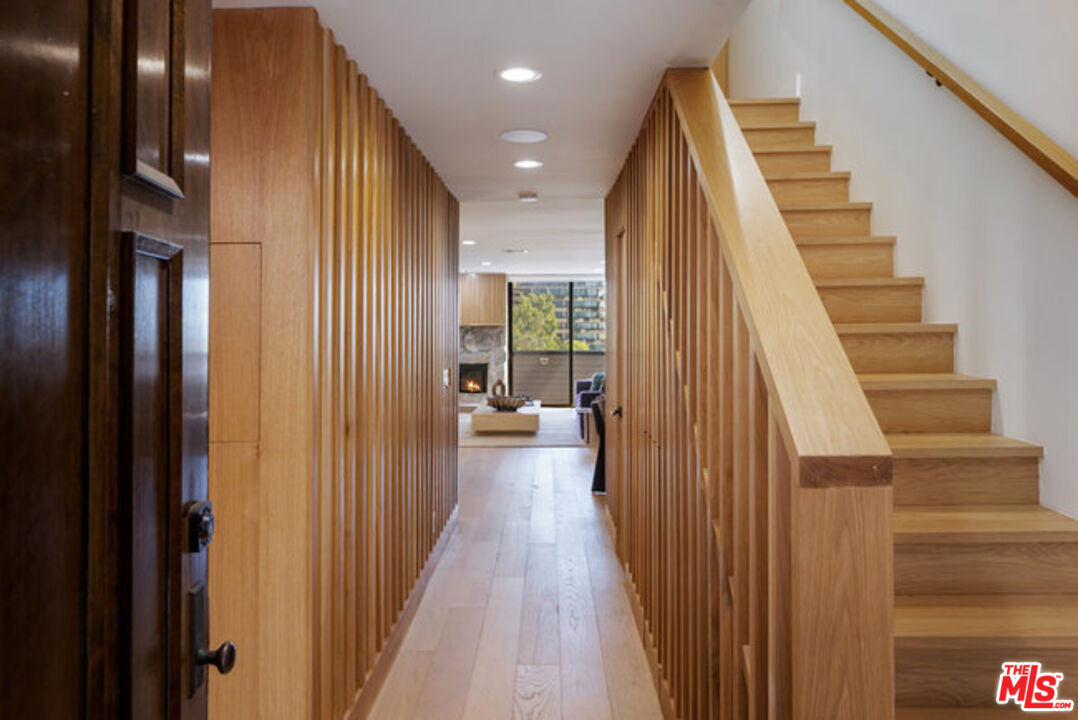
Wood-slat condo hallway leading to a living room, with a staircase along the right side.
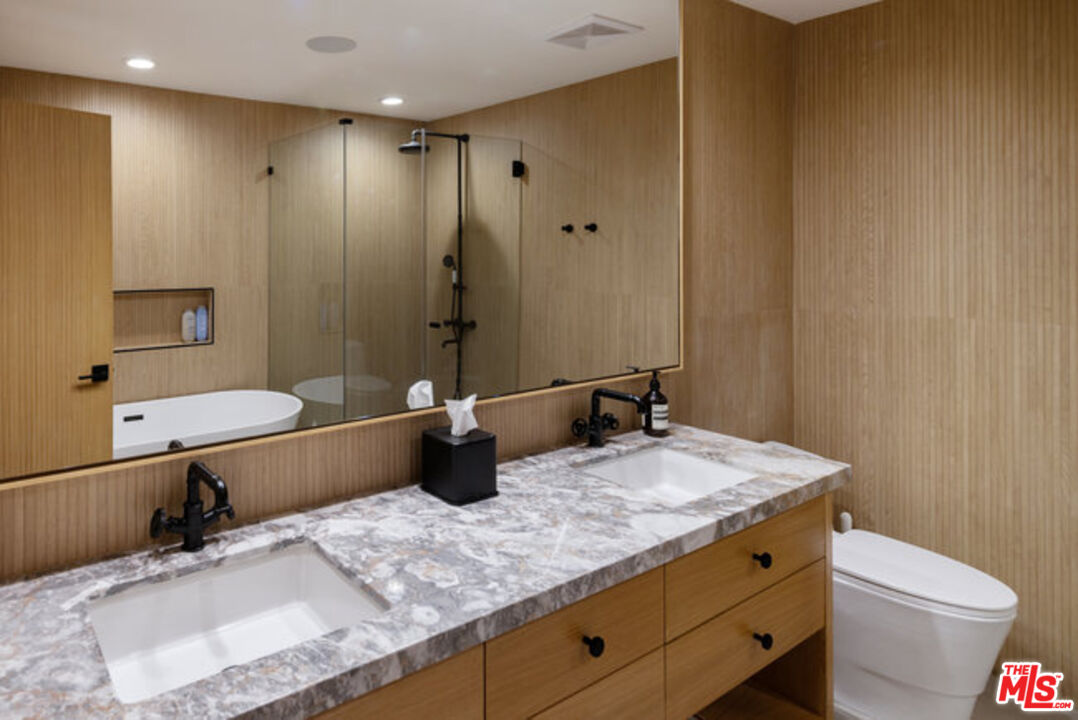
Bathroom with a double vanity, mottled stone countertop, wood cabinetry, and glass-enclosed shower.
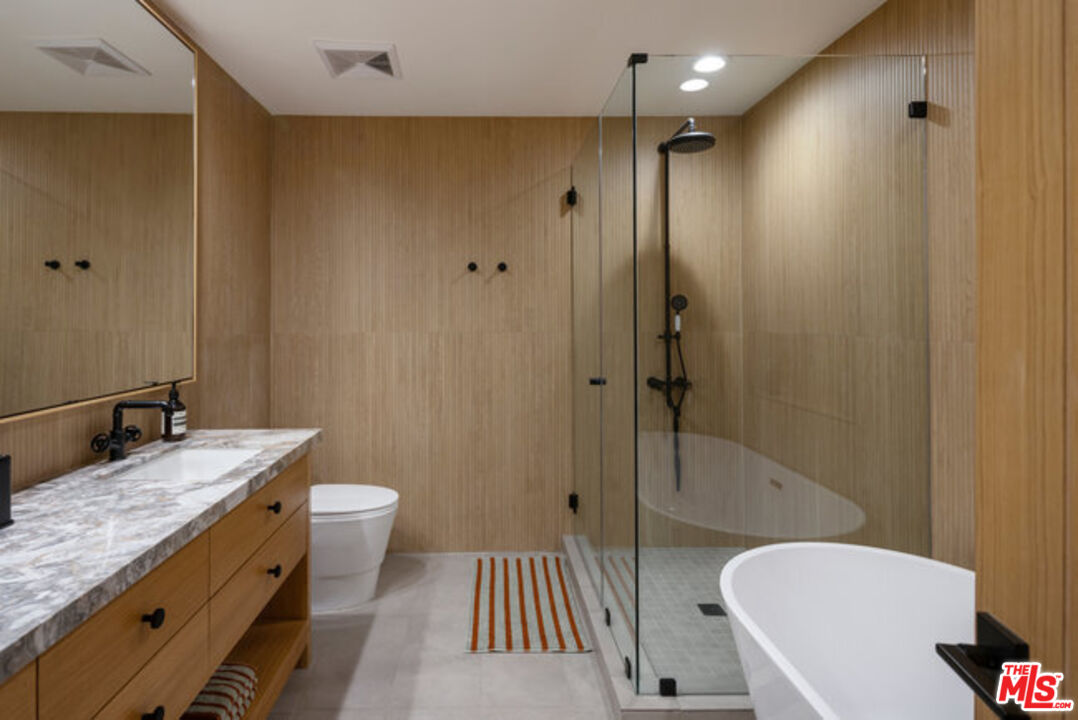
Bathroom with a marble vanity, glass-enclosed shower, and freestanding tub.
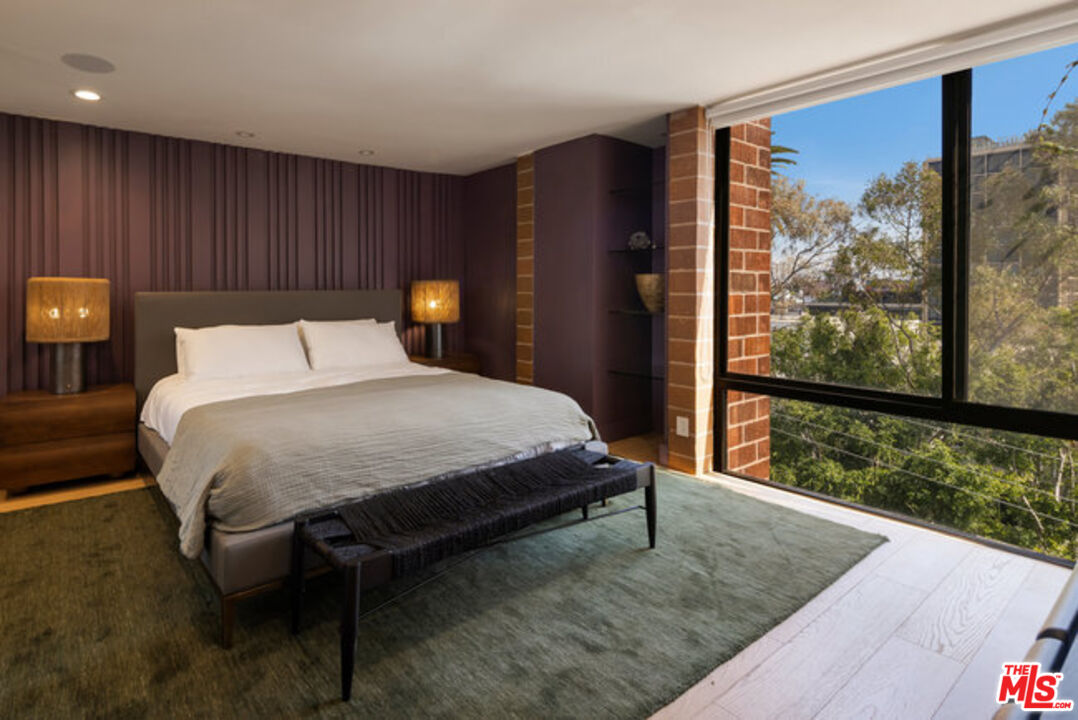
Bedroom with dark wood paneling, a large bed, and floor-to-ceiling windows overlooking trees.
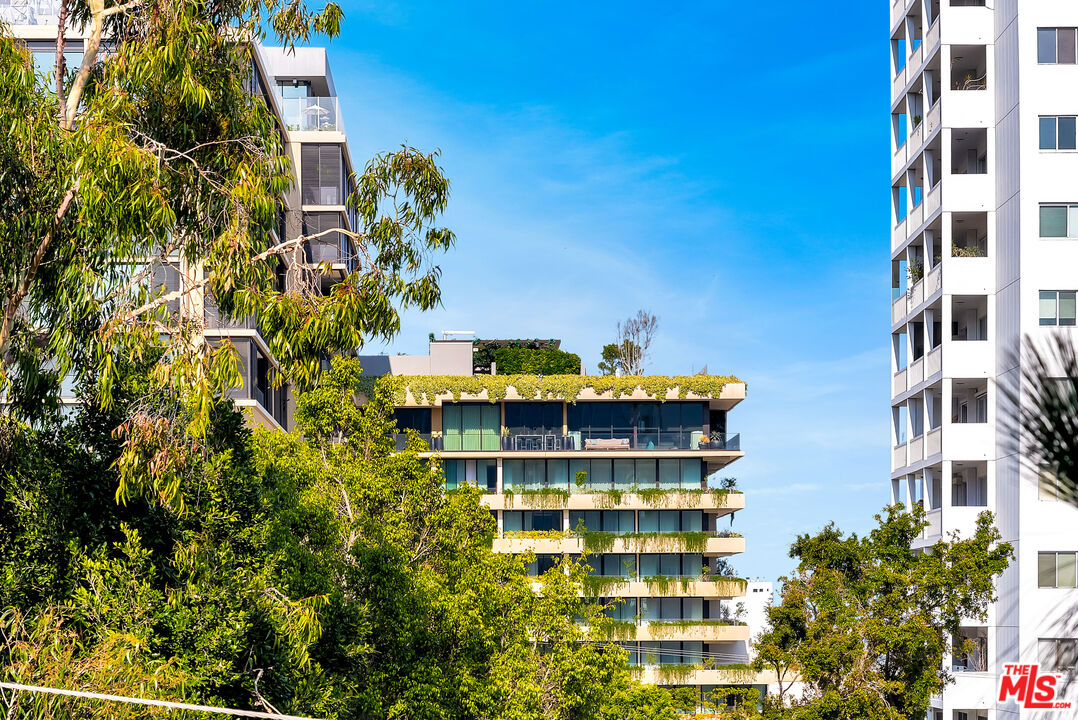
Modern condominium building with glass balconies and planted terraces, framed by leafy trees.
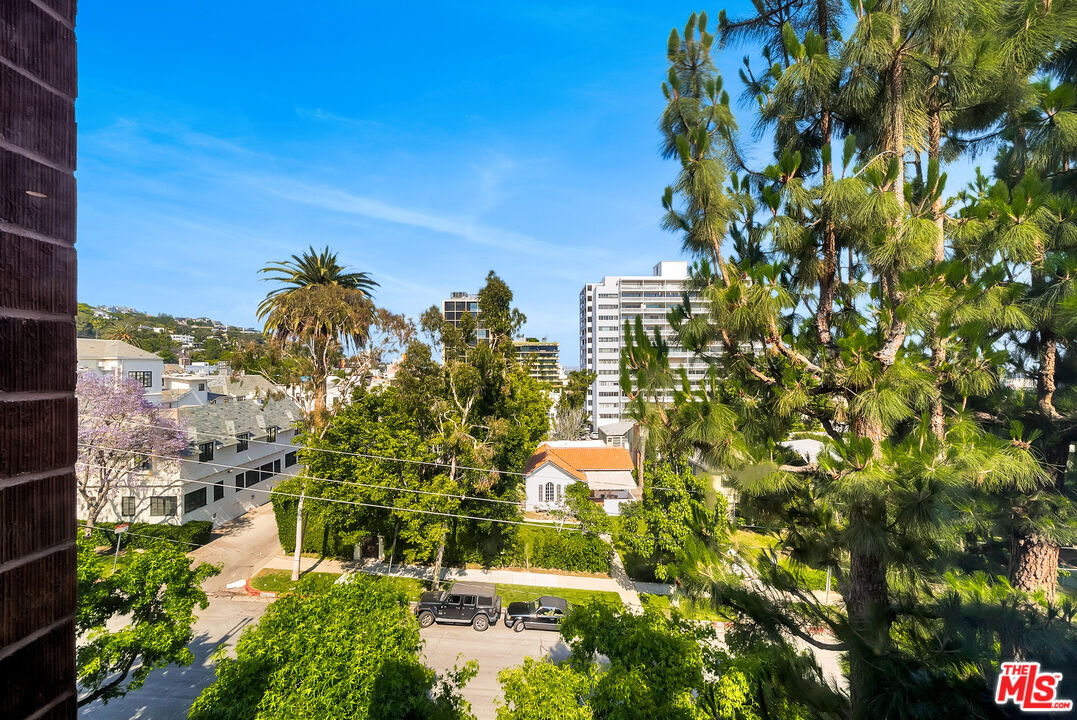
Neighborhood view from a condominium, with leafy trees, homes, and mid-rise buildings.
Condominium entrance with brick walls, covered walkway, central steps, and landscaped planters.
SEE ALL PHOTOS
Modern brick and wood home with projecting balconies, a tall chimney, and a hedge-lined driveway.
Condominium entrance with broad steps, metal handrails, brick walls, and landscaped greenery.
Condominium pool courtyard with a shallow section, lounge chairs, and modern wood-sided buildings.
Living room with stone fireplace, purple sofa, and sliding glass doors to a balcony.
Furnished condo living room with a purple sofa, abstract painting, and adjoining kitchen.
Dining area with a round wood table and white chairs beside a wood-cabinet kitchen and stone island.
Condo kitchen with wood cabinetry, marble counters, gas range, and adjoining stone fireplace.
Galley kitchen with light wood cabinetry and gray-and-white stone counters.
Wood-slat condo hallway leading to a living room, with a staircase along the right side.
Bathroom with a double vanity, mottled stone countertop, wood cabinetry, and glass-enclosed shower.
Bathroom with a marble vanity, glass-enclosed shower, and freestanding tub.
Bedroom with dark wood paneling, a large bed, and floor-to-ceiling windows overlooking trees.
Modern condominium building with glass balconies and planted terraces, framed by leafy trees.
Neighborhood view from a condominium, with leafy trees, homes, and mid-rise buildings.
Condominium entrance with brick walls, covered walkway, central steps, and landscaped planters.
For Sale

1033 Carol Dr Unit: 305

1033 Carol Dr Unit: 305, West Hollywood, CA 90069

$1,535,000
Located at Carolwood Condominiums, designed by architect Ron Goldman in 1975, this fully renovated unit spans the third and fourth floors with no neighbors above. The main level features detailed woodwork, a living area with a rock-faced fireplace and custom entertainment cabinetry, and access to a private balcony. The kitchen is outfitted with custom oak cabinetry, Thermador appliances, and natural stone finishes. A powder room completes the floor. Upstairs, the primary suite includes custom closets, an en-suite bath, and floor-to-ceiling windows with views of the Hollywood Hills. Residents of this Upper West Hollywood complex have access to a pool, spa, gym, underground parking, and landscaped grounds.

2
beds

3
baths

1,451 Sq.Ft. LIVING AREA

0.86 Acres lot

Barry Gray

Barry Gray

Features & Amenities

Interior

  • total bedrooms2
  • Total bathrooms3
  • full bathrooms2
  • half bathroom1
  • Laundry room In Unit
  • Flooring Hardwood, Tile
  • Fireplace Gas, Living Room
  • APPLIANCES Built-Ins, Dishwasher, Dryer, Garbage Disposal, Hood Fan, Washer, Refrigerator, Range/Oven

Area & Lot

  • Status For Sale
  • Living Area1,451 Sq.Ft.
  • Lot Area0.86 Acres
  • MLS® ID26986731
  • TypeCondo
  • YEAR BUILT1975
  • NeighborhoodWest Hollywood
  • Architecture StylesModern
  • View DescriptionCity Lights, Hills

Exterior

  • STORIES4
  • PoolAssociation Pool
  • parkingCommunity Garage, Assigned, Garage Is Attached, Gated, Tandem
  • HEAT TYPECentral
  • AIR CONDITIONINGCentral
  • security FeaturesGated

Financial

  • Sales Price$1,535,000
  • HOA $1,495/mo
  • Zoning WDR3A*
Condominium entrance with broad steps, metal handrails, brick walls, and landscaped greenery.

Schedule a Showing

We would love to show you our beautiful property. Please select your preferred date and time below. An agent will be in touch shortly to confirm your appointment.

Schedule a Showing

We would love to show you our beautiful property. Please select your preferred date and time below. An agent will be in touch shortly to confirm your appointment.

Thank you for your interest in 1033 Carol Dr Unit: 305, West Hollywood, CA 90069. We are reviewing your request and will be in touch shortly!

Mortgage Calculator

Estimate your monthly mortgage payment, including the principal and interest, property taxes, and HOA. Adjust the values to generate a more accurate rate.

All estimates are provided for informational purposes only. Actual amounts may vary.
$0,000 Your Payment 20 15 65
$0,000 Your Payment

West Hollywood

34.0900° N, 118.3617° W

Explore

Work With Us

We pride ourselves in providing personalized solutions that bring our clients closer to their dream properties and enhance their long-term wealth.

Follow Us on Instagram